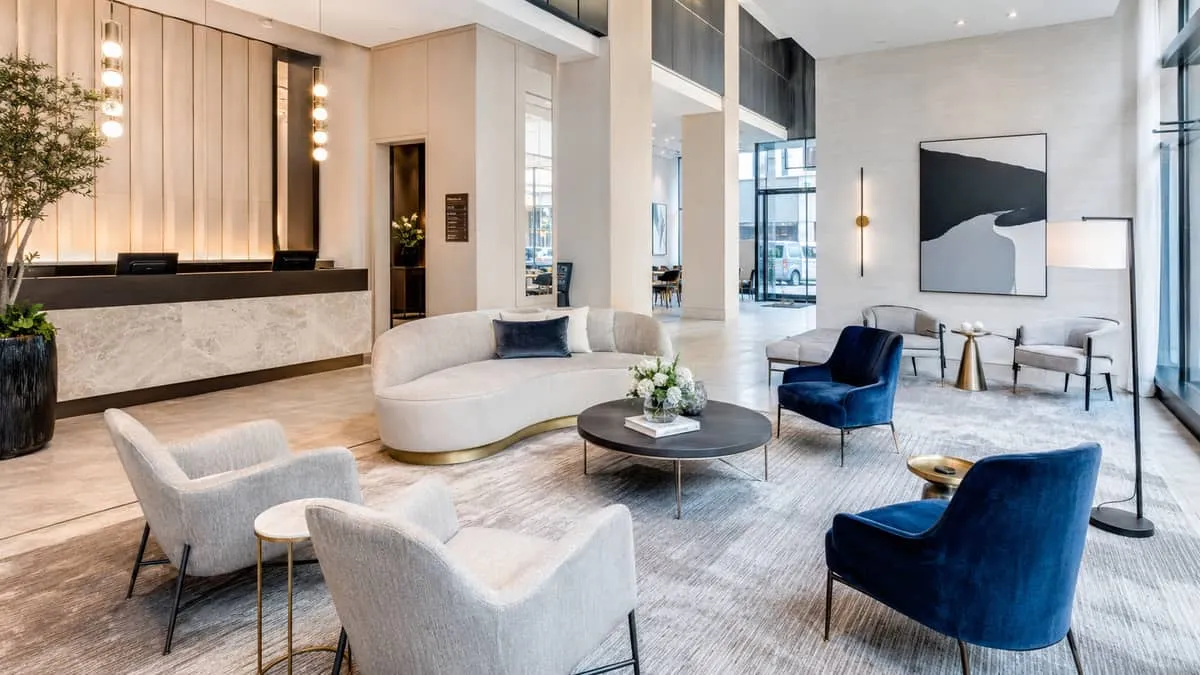
Toronto didn't invent the activated lobby, but the city has pushed it further than any other Canadian market. When Soho House opened its Toronto location on Adelaide Street West, it formalized something King West operators had been experimenting with for years: the hotel lobby as a neighbourhood destination, not a pass-through. Non-members pay for access. Locals book the bar without booking a room. The Ace Hotel made the same move, positioning its ground floor as a working and socializing space that blurs the line between hotel guest and regular patron. That shift has real implications for anyone specifying hotel lobby furniture in Toronto. The furniture isn't just managing check-ins and luggage. It's generating revenue.
Toronto is Canada's largest hospitality market, and its ADR for the luxury tier trails only Vancouver. TIFF alone moves thousands of film industry professionals, media crews, and international press through a corridor of Entertainment District and King West hotels every September. The Metro Toronto Convention Centre drives steady corporate and trade traffic to the Financial District hotel corridor. Yorkville competes for Four Seasons guests who have stayed in the best properties in New York, London, and Tokyo. Each of these contexts asks something different from lobby furniture, and choosing correctly means understanding what each neighborhood demands.
The Yorkville Lobby: Residential Luxury, Quiet Materials, Concierge-Forward
The Four Seasons on Bay Street sets the reference point for Yorkville lobby design, and the surrounding boutique properties know it. Guests arriving in Yorkville have usually experienced comparable luxury internationally. They recognize the difference between furniture that performs luxury and furniture that simply is it. That distinction lives in material weight, proportion, and silence.
In a Yorkville lobby, the dominant furniture strategy is residential luxury translated to commercial durability. That means fully upholstered lounge chairs with visible solid wood or hand-brushed metal frames, in quiet, saturated tones rather than trendy neutrals. Wool, mohair-blend, and high-grade boucle upholstery fabrics are common here, not because they're cheapest, but because they communicate exactly the right register to the target guest. On the contract side, these fabrics need to hit a minimum 100,000 double-rub Martindale rating to survive the actual traffic a Yorkville lobby generates, including the late surge during TIFF season when the neighbourhood stays busy past 1 a.m.
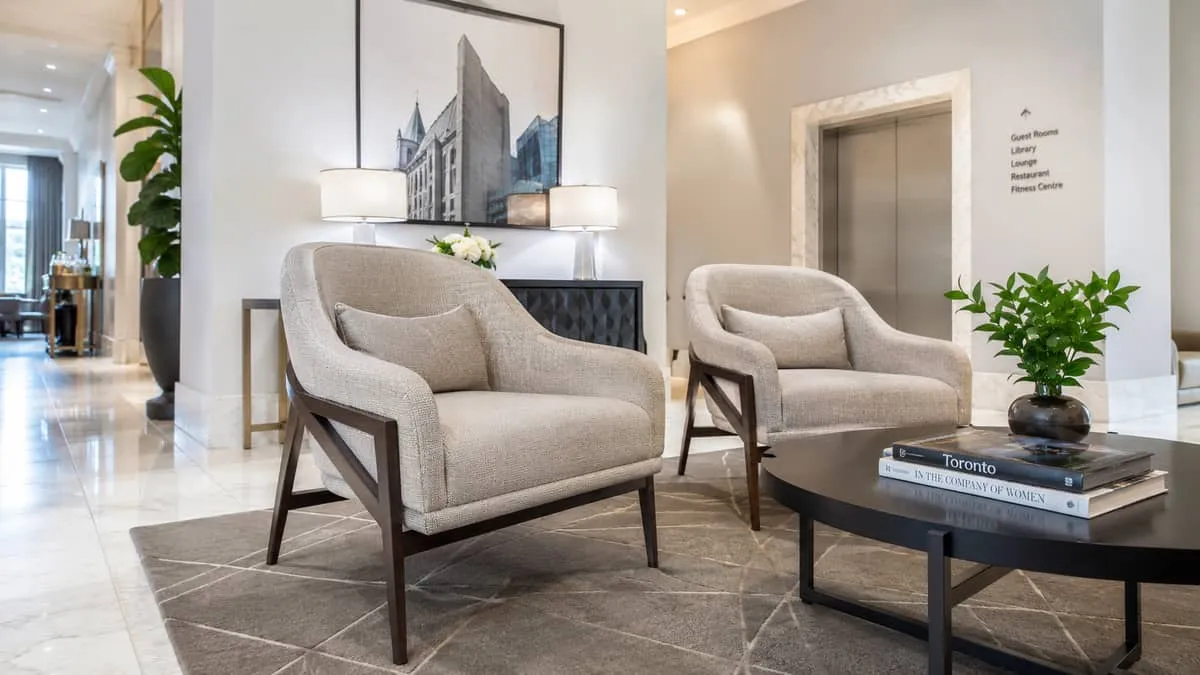
The concierge-forward layout is a specific functional requirement in this market. Yorkville guests interact with concierge staff constantly. They need seating positioned so the exchange feels private, not exposed. Low occasional tables in solid stone or thick glass allow documents, itineraries, and devices to sit comfortably without the table surface reading as cluttered. The scale of individual pieces skews generous. A single statement sofa in a deep jewel tone near the entrance signals arrival. Multiple tight clusters of small chairs signal a hotel that's managing volume, and Yorkville guests read that signal accurately.
Frame construction for this tier should be kiln-dried hardwood or welded steel, with no MDF or particleboard in any structural component. Joints are where cheaper seating fails under continuous occupancy, and a Yorkville property running high ADR cannot afford a lobby refresh cycle shorter than eight to ten years. Legs need appropriate glides for the polished stone or wide-plank hardwood flooring common in these spaces, since scratching on a Yorkville lobby floor is a maintenance issue that gets noticed immediately.
The King West Boutique Lobby: Bar-Integrated, Social Seating, High Design Visibility
King West operates on different logic. The hotels along this corridor, and extending through the entertainment district toward Queen West, are competing on design credibility as much as room quality. The guest who books a boutique King West property has usually looked at Instagram before arriving. They know what the lobby is supposed to look like. The furniture has to hold up in photographs and under direct scrutiny from people who care about furniture.
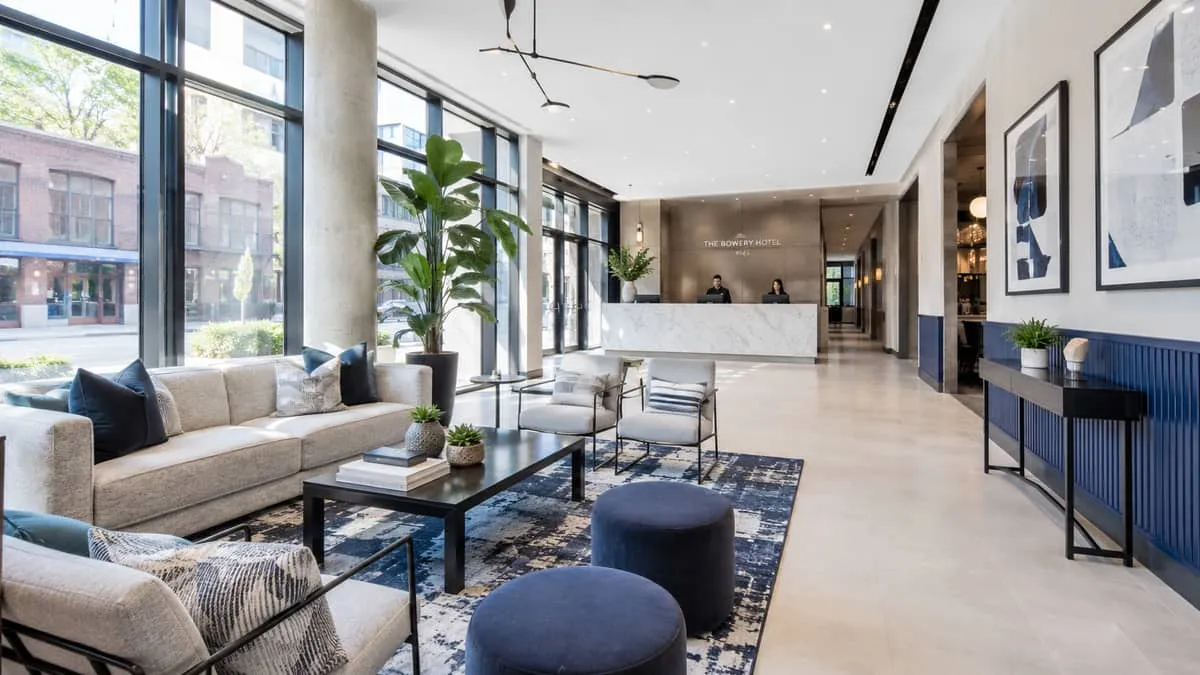
The bar-integrated lobby is the dominant model here, drawing directly from what Soho House normalized for the Toronto market. The seating plan doesn't distinguish cleanly between lounge area and bar area, because the whole ground floor functions as social space from mid-afternoon through late evening. That means specifying furniture that works for both extended dwell and faster turnover: banquette seating along walls for groups staying through multiple rounds, counter-height bar stools that accommodate quick single-drink visits, and a mid-floor zone of lower lounge chairs that anchor the social energy without blocking sightlines.
Material choices in King West properties lean toward visual distinctiveness. Leather and leather-alternative upholstery in warm tans, cognacs, and deep greens are current and durable. Bent metal frames with exposed welding details, or smoked oak in unconventional profiles, carry the industrial-heritage aesthetic that suits the neighbourhood's converted-warehouse architecture. The Distillery District boutique properties work in a similar vocabulary, leaning into exposed brick and timber contexts with furniture that has enough mass and texture to hold its own visually.
Durability in a bar-integrated lobby requires specific attention to surfaces. Side tables and low tables in this environment see spilled drinks, wet glasses, and cleaning chemicals on a nightly basis. Solid surface materials, sealed stone, and powder-coated metal all perform reliably here. Avoid unprotected wood tabletops in any zone within reach of a bar service station, regardless of how well they photograph on delivery day. The finish degradation timeline is short.
Social seating in this context also means thinking about acoustic separation. King West lobbies that function well as neighbourhood destinations have furniture arrangements that allow different groups to occupy the same room without feeling like they're sharing a single conversation. Strategic placement of banquettes, partial-height partitions built into furniture groupings, and material choices that absorb rather than reflect sound all contribute to that. A supplier with hospitality experience in Toronto will recognize this as a design brief requirement, not an afterthought.
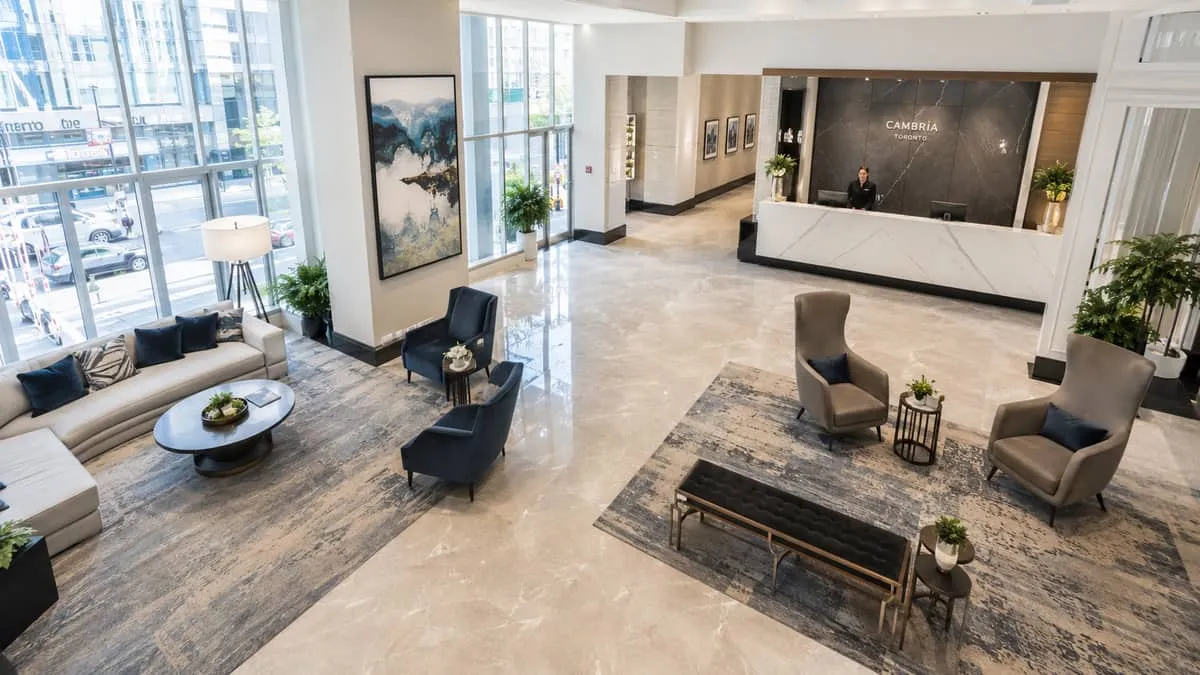
The Financial District Business Hotel Lobby: Work-Oriented, Fast Check-In Flow, Corporate Aesthetic
The hotels in the Financial District corridor, running between Bay Street and Union Station, serve a fundamentally different population. Bay Street finance professionals, corporate travelers connecting to Pearson, and convention attendees from the MTCC are moving through these lobbies with purpose. The furniture strategy here is about supporting a transaction, not extending a stay.
Fast check-in flow is a physical design problem, and lobby furniture is part of the solution. Seating near reception should be upright and firm, scaled for someone sitting for five to ten minutes with luggage, not leaning back into a two-hour conversation. Counter-height seating at laptop-friendly surfaces near power access is a functional requirement in this segment. Corporate travelers are working in the lobby between meetings. A Financial District hotel lobby that doesn't provide a usable work surface with nearby power will feel dated to its core guest immediately.
The corporate aesthetic in this context means restraint. Clean lines, neutral palettes, and materials that read as professional without being cold. Charcoal, warm grey, and navy are workhorses in this segment. Upholstery fabrics should be tight-weave commercial textiles that resist the wear patterns of a suit jacket back, a laptop bag corner, or a wheeled carry-on resting against a chair leg. Contract textiles rated for high commercial traffic and treated for stain resistance handle this without visible maintenance effort.
Modular seating is worth specifying in any Financial District lobby that handles convention overflow. When the MTCC is running a major event, nearby hotels become temporary extensions of the conference environment. Seating that can be reconfigured by facilities staff without tools, that stacks or nests for efficient storage, and that maintains its appearance through repeated moves gives operations teams genuine flexibility. This isn't a luxury-tier priority, but in a business hotel running back-to-back convention cycles, it directly affects operational cost.
Frame and base construction in this tier should prioritize dimensional stability under constant use. Steel bases with leveling glides handle the uneven concrete sub-floors common under the carpet in older Financial District properties. Replacement part availability matters here more than in other segments, since a business hotel lobby that operates 24 hours cannot take seating out of service for a frame repair with a six-week lead time.
How Lobby Furniture Investment Drives F&B Revenue in Toronto's Activated Model
The commercial case for a well-specified lobby in Toronto is clearer now than it was a decade ago. The activated lobby model that Soho House and the Ace established has been absorbed by properties across the city's hospitality segments, each adapting it to their guest profile. What all versions share is that the lobby is no longer a cost center. It's a revenue surface.
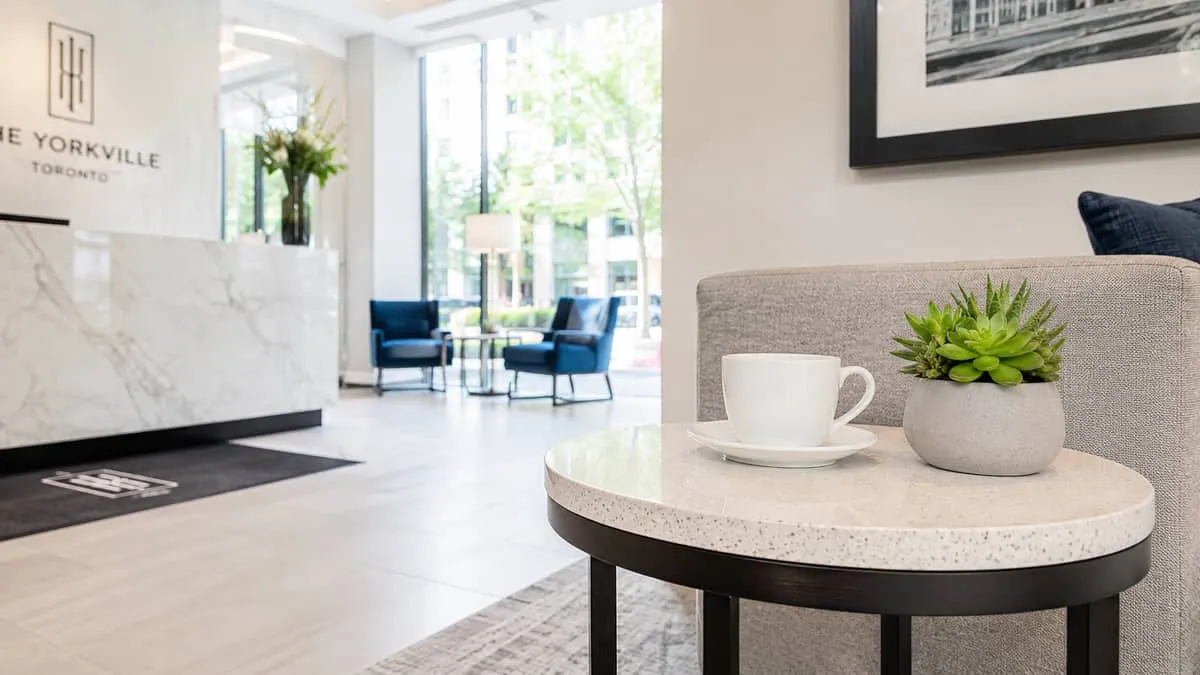
In Yorkville, a lobby lounge that communicates the correct register keeps guests in-house for afternoon tea and evening drinks rather than walking to Bloor Street. The Four Seasons understands this. Boutique properties in the neighbourhood competing in the same tier are learning it. The furniture arrangement and quality signals to guests whether this is a space worth settling into or a space to pass through quickly.
In King West, the math is more direct. A hotel bar that functions as a neighbourhood destination captures revenue from non-guests. The cover capacity of that space, and the average spend per seat, depends entirely on the seating layout and its ability to support long dwell times. A lobby that seats 40 people comfortably in arrangements that feel social rather than institutional is running a bar. A lobby with 15 chairs pushed against walls is running a waiting room. The furniture decision is the revenue decision.
In the Financial District, lobby F&B revenue comes from breakfast service and after-hours networking. Corporate travelers eating breakfast in the lobby rather than their rooms represent measurable F&B capture. A lobby seating layout and furniture quality that makes that feel comfortable, rather than cafeteria-like, directly affects whether guests use the space.
Specifying hotel lobby furniture for Toronto properties means accounting for this revenue logic from the start, not treating it as a post-design consideration. A supplier who works regularly in the Toronto hospitality market will have seen the difference between lobbies that generate revenue and lobbies that don't, and that experience should inform the specification conversation.
Sourcing Contract Furniture for Toronto: What to Ask Before You Commit
Toronto's urban density creates logistics requirements that affect every furniture project. Loading dock access in Yorkville and King West properties is often constrained, with specific delivery windows that building operations teams enforce strictly. Financial District hotels near the PATH system have elevator and corridor restrictions that affect piece dimensions. Any supplier unfamiliar with Toronto's downtown core will discover these constraints after the furniture is already ordered.
The practical questions worth asking before committing to a supplier: What lead times are realistic for the specific pieces being specified, relative to your opening or renovation schedule? Does the supplier have experience coordinating phased delivery to properties staying open during renovation? Can they provide references from comparable Toronto properties, across segments similar to yours? What is their process for defective pieces or warranty claims, and how does that timeline work in practice?
Canadian fire code compliance and commercial certification requirements apply to lobby furniture and are not optional. A supplier who has worked across the Toronto market will know this and will be able to confirm compliance for every piece specified. One who can't answer the question fluently hasn't done enough projects in this market to be your primary sourcing partner.
TIFF season, major MTCC conventions, and Toronto's summer event calendar create predictable surge periods for the hospitality sector. A lobby furniture project that lands mid-TIFF because of a delayed delivery or installation problem is a serious operational issue. Build that calendar reality into your procurement conversation from the first meeting.
Getting the lobby right in Toronto isn't a cosmetic decision. In a market where the activated lobby model has proven that ground-floor design generates direct revenue, the furniture specification is part of the business case. Properties across Yorkville, King West, the Distillery District, and the Financial District corridor are competing for guests who know what good hospitality looks like and spend accordingly. The furniture in your lobby is doing real work. It should be built to handle it.
If you're specifying contract furniture for a Toronto hotel project, our team works with hospitality properties across the GTA. Reach out to discuss your timeline, neighborhood context, and requirements.
Pricing for hotel lobby furniture in Toronto depends on quantities, finishes, and your delivery window, so a project-specific quote beats any list figure. Request a quote to get yours.