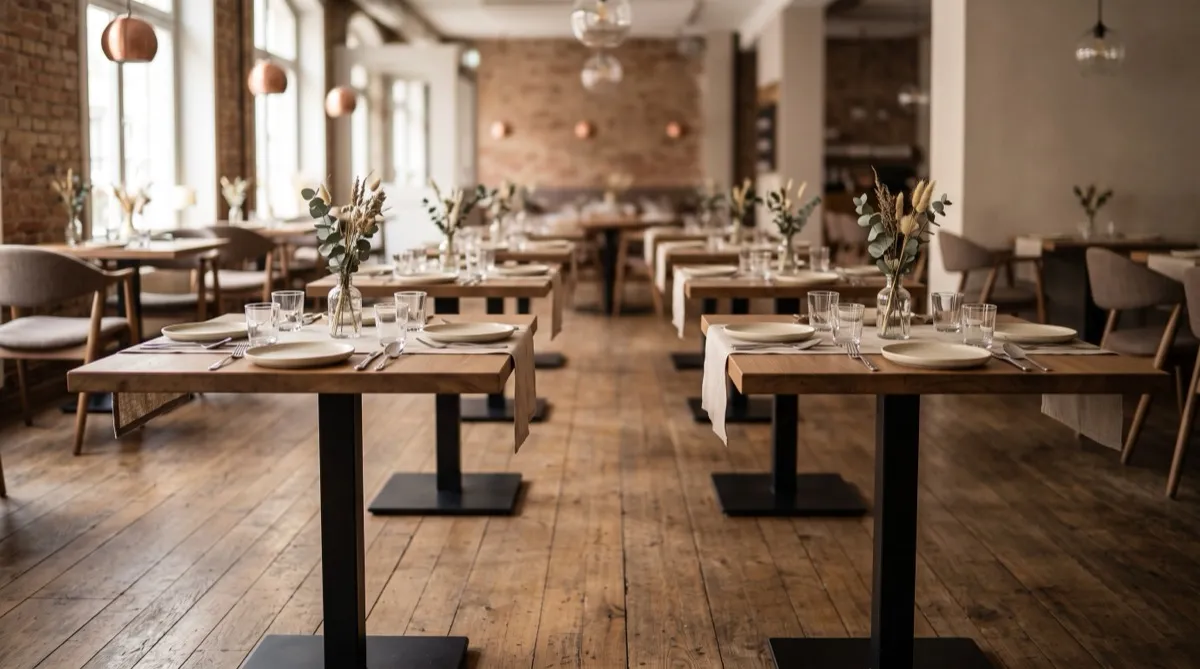
Tables are the piece of restaurant furniture almost nobody talks about when they're planning a buildout. Everyone focuses on chairs and barstools.
Get your tables wrong and nothing else works right. Wrong height doesn't match your chairs. Wrong size doesn't work with your floor plan. Wrong base wobbles every time a guest bumps it. And unlike chairs, tables are harder to return or quickly swap.
Here's what to know before you order.
Bases and tops are sold separately
This surprises most first-time buyers. In commercial furniture, table bases and table tops are two separate line items in your quote.
That's actually an advantage. It means you can mix and match sizes, shapes, and finishes without being locked into a single table configuration. You can buy the same base style in multiple top sizes for a flexible floor plan. You can replace a damaged top without replacing the entire table.
Standard dining table height is 28 to 30 inches from floor to top surface. Bar or high-top table height is 40 to 42 inches. Know which you need in each zone of your restaurant before you spec anything else.
Base types and when to use each
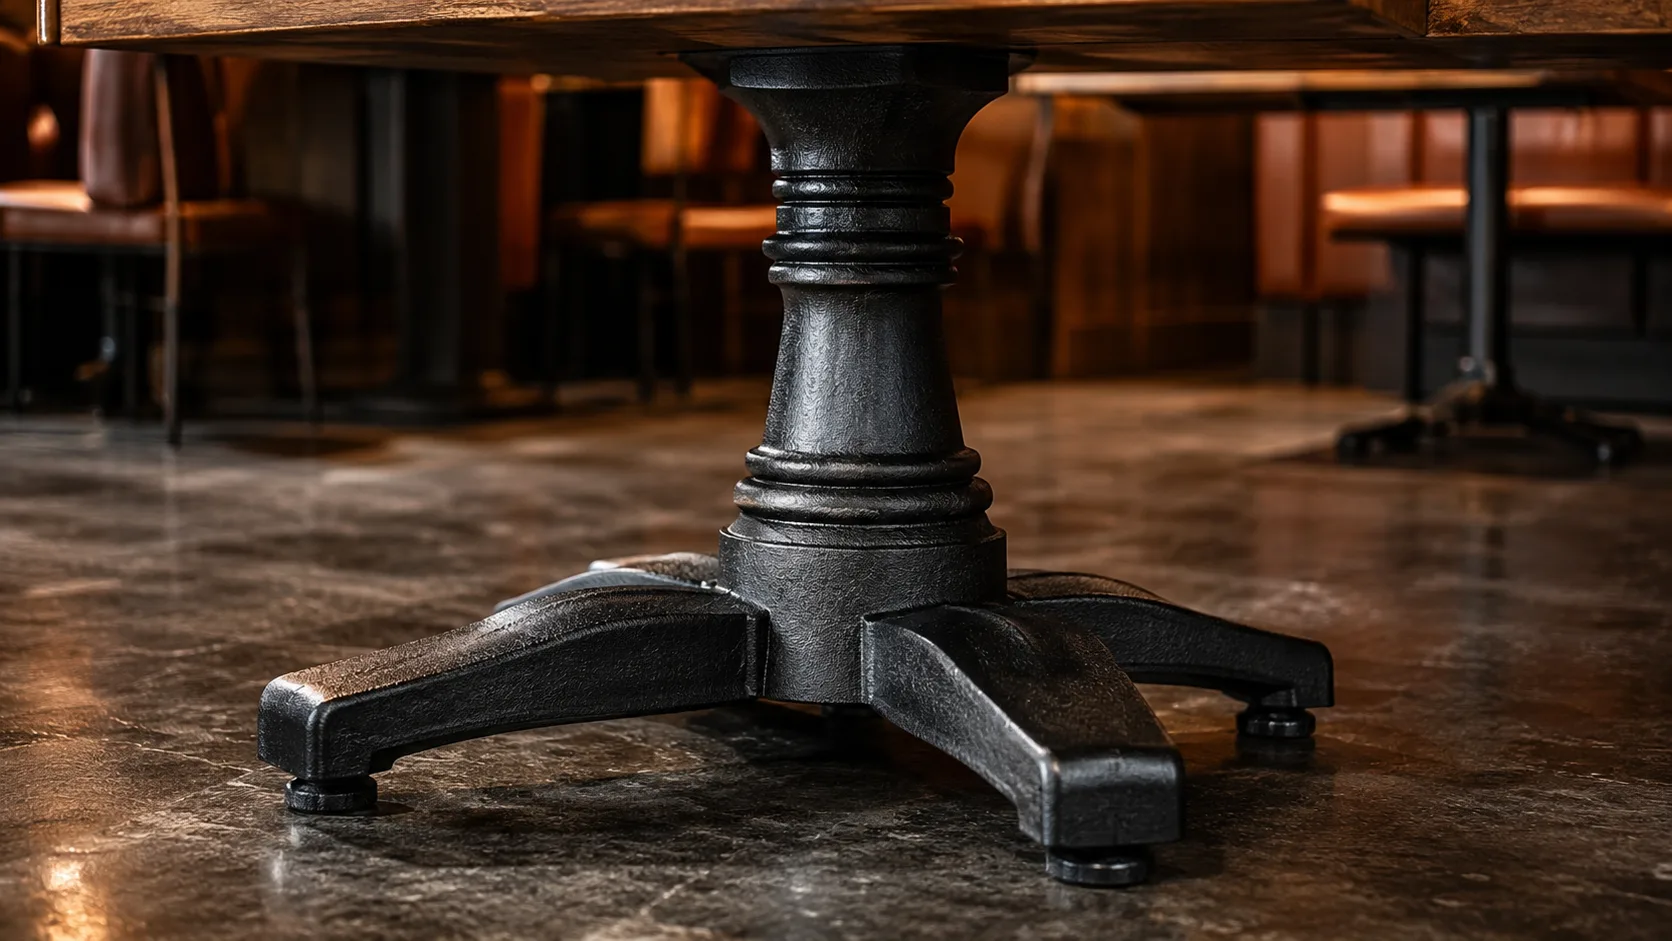
Pedestal base: assess a proposed center-post assembly against the maker's approved top size/weight, height, stability and legroom. The style alone does not make it less stable than every four-leg table or the best option for every two- or four-top.
Four-leg base: compare the actual approved assembly for rectangular/square tops and the intended height, loads and legroom. Four legs alone do not establish the most predictable structure or greater resistance to leaning than every other base.
Two-post base: two center posts instead of four corner legs. Works well for rectangular tops in booth or banquette configurations where corner legs would conflict with the seating. Keeps the floor clear for cleaning.
Cast iron vs aluminum: compare the approved top/base assembly's actual weight, stability, placement, exposure and handling instructions. A heavy base does not automatically prevent sliding or tipping, and aluminum is not limited to outdoor use. Verify the chosen height and top size/weight together.
Table top materials and edges
Laminate tops are one surface option to review with exact construction, edge, beverage, heat and cleaner limits. This guide supplies no restaurant-usage data establishing that most main dining floors use them. Test the approved sample and compare care needs with the proposed alternatives.
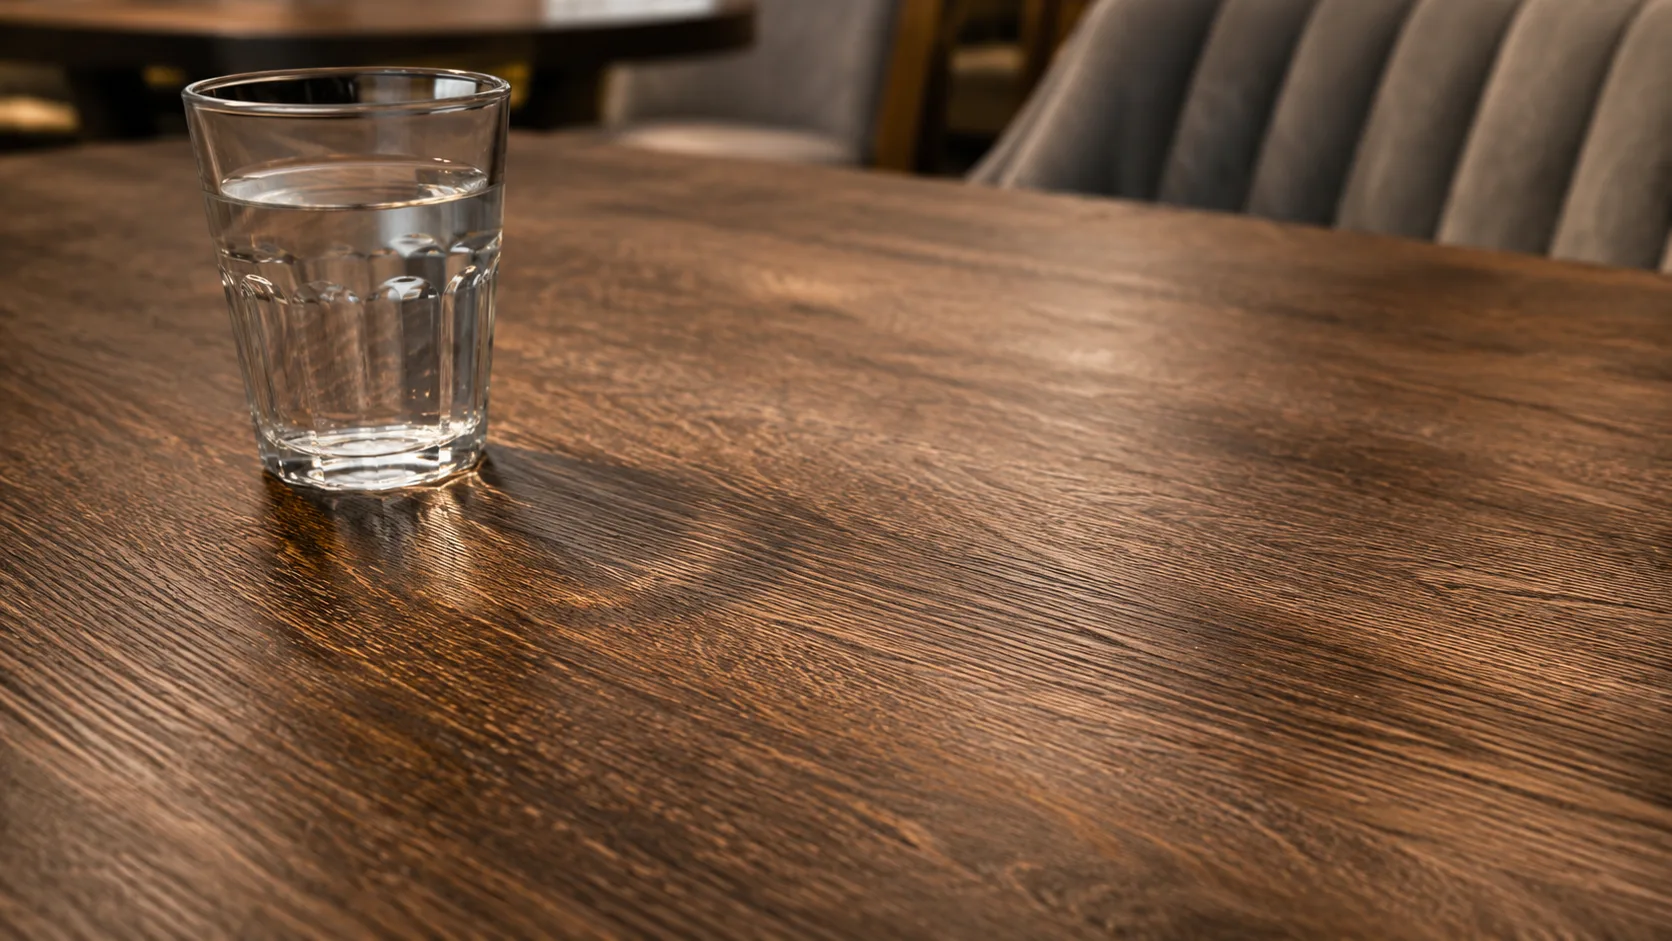
Solid wood tops create a warmer aesthetic but require sealing and maintenance in a food service environment. Moisture from daily cleaning cycles will damage unsealed wood over time. Solid wood tops are appropriate for upscale concepts where the visual warmth justifies the upkeep commitment and where staff are trained to maintain them.
Solid surface and stone-look tops need exact finish, beverage, heat and cleaning instructions. Neither label establishes maintenance-free use or a fixed price premium. Compare the selected sample and itemized quote with the other proposed surfaces.
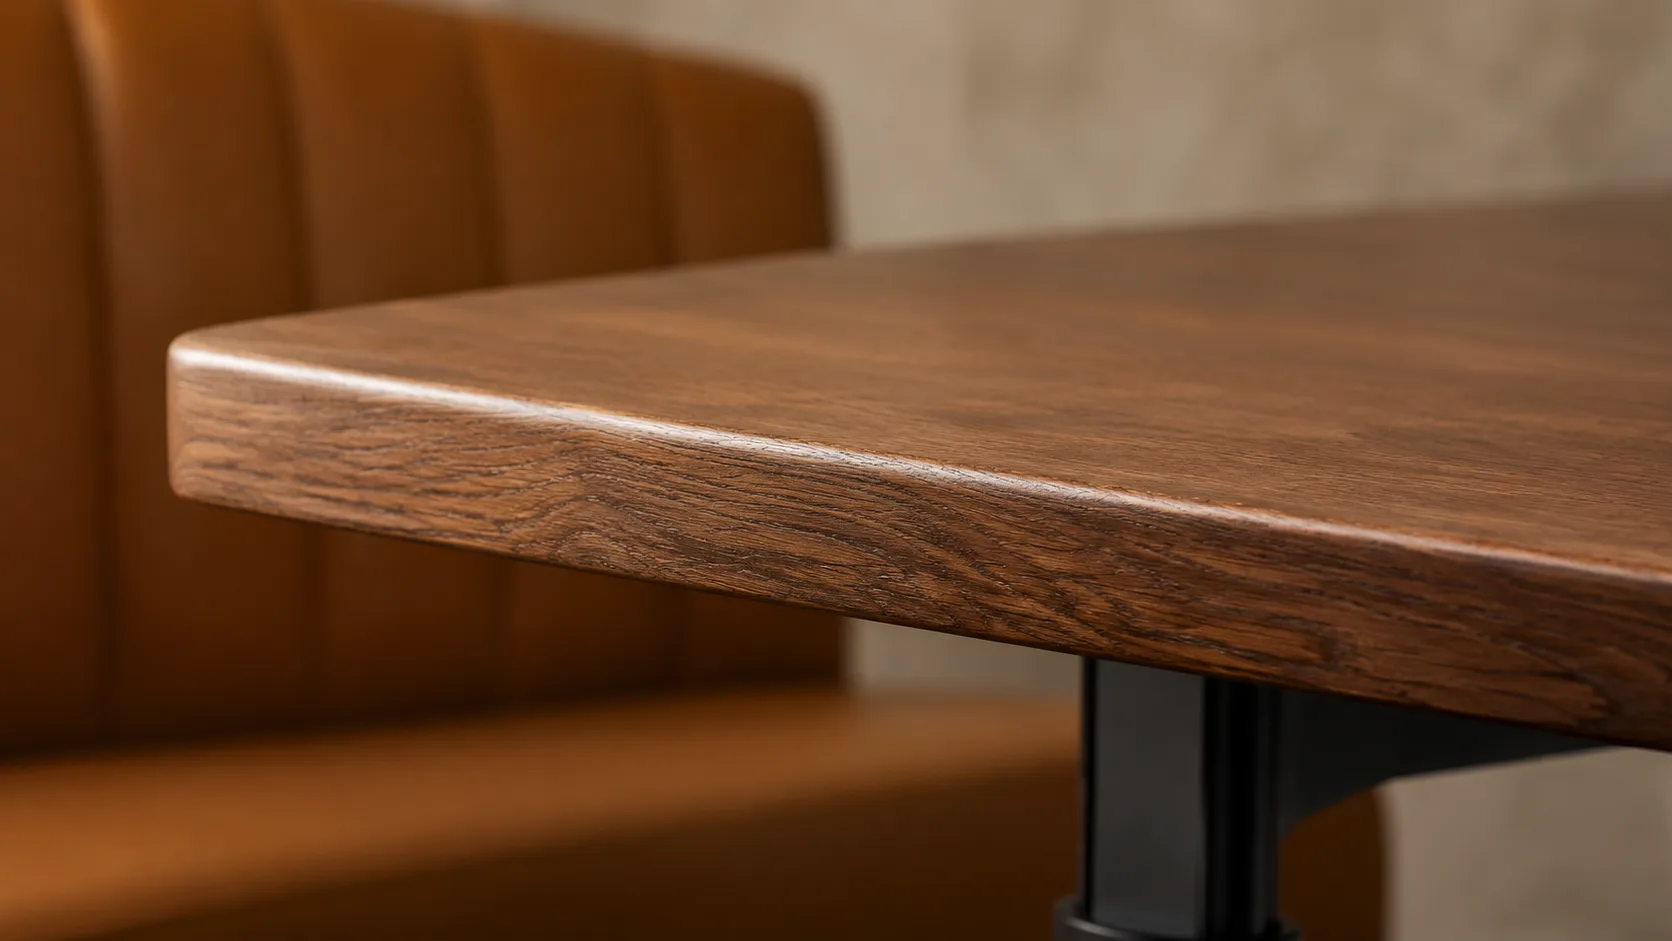
Edge profile: a bullnose or eased edge (rounded edge) is easier to clean than a decorative routed profile. Decorative edges look sharp but collect debris and are harder to wipe clean during service. Practical choice for high-turnover dining rooms is the cleanest edge you can get.
Sizing for your floor plan
Standard two-top sizes: 24x30 inches or 30x30 inches square. Small footprint, works in tight floor plans.
Standard four-top sizes: 30x48 inches rectangular or 36x36 inches square. Most common configuration in full-service restaurants.
Six-top: 30x60 or 36x72 inches. Used for group seating or convertible configurations.
The 18-inch and 24-inch table-edge gaps are illustrative spacing examples, not enough by themselves to establish clear circulation. Occupied chairs can consume that gap. Measure the actual unobstructed route beyond chair envelopes, service stations and other obstructions, and have the designer verify the applicable accessibility and egress requirements.
Measure your actual floor plan and do the table placement before you order. A 60-seat restaurant doesn't mean 15 four-tops. It means your specific mix of two-tops, four-tops, and booths that adds to 60 covers in your actual space.
Custom sizes and ordering
Confirm current stock and custom capability for the exact top/base combination. Treat 10 to 14 weeks as a provisional custom-order window, then obtain minimum quantities, drawing/finish approvals and dated production/delivery commitments for the selected size and edge detail.
For communal or fitted tables, include the actual dimensions, booth/millwork relationship and approved top/base requirements in the furniture brief. Independent suppliers must confirm custom capability, model documents, minimums, pricing and dates; CFD does not manufacture or approve the assembly.
Minimums on tables vary from bases to tops. Ask specifically when you're getting a quote since they're separate products with separate minimums.
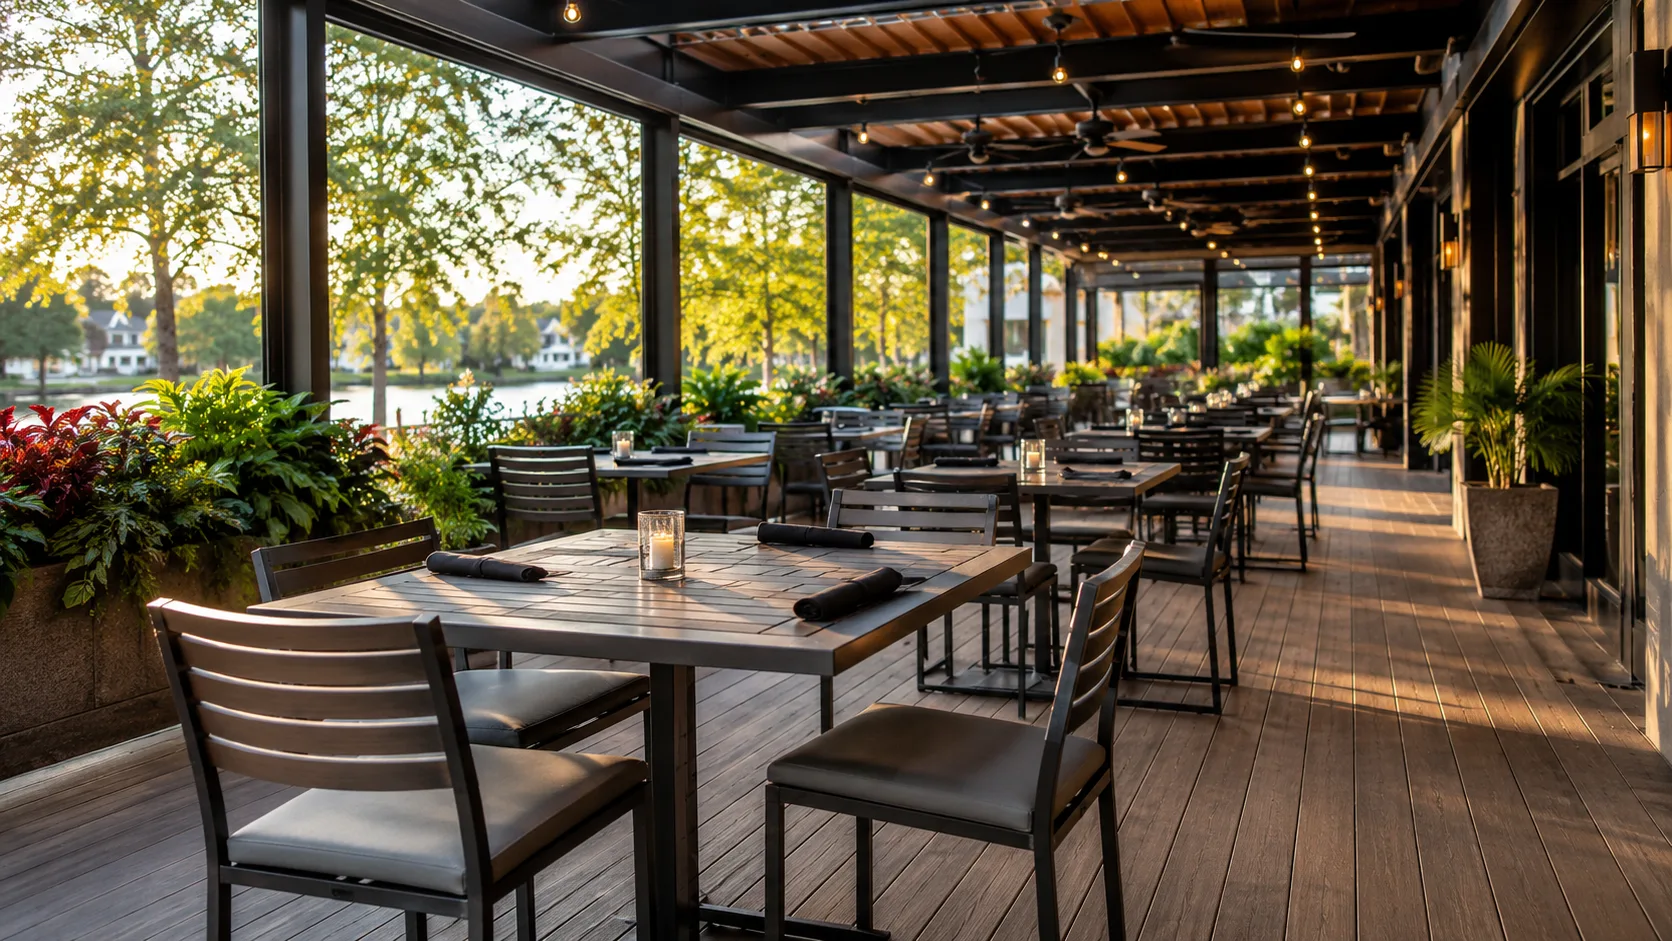
The bottom line
Spec your tables to match your chairs (seat height to table top height with 10 to 12 inches clearance), your floor plan (confirmed dimensions before ordering), and your use case (laminate for most restaurants, wood for high-end with a maintenance plan). Base and top are separate products so price and spec them separately.
Related reading: How to Furnish a Restaurant · Restaurant Tables and Seating · How to Spec Restaurant Furniture
Our take
Keep separate top and base model records so damaged components can be assessed for replacement. A spare base or top works only where the maker approves the exact pairing, height, top size/weight and attachment. Changing a two-top to a four-top is not automatically a safe top swap. Confirm compatibility and current parts availability before planning a spares or reconfiguration strategy.
The bottom line: Match actual table and seat heights, approved top/base assemblies and verified clear routes. Keep compatible component and spare-part records; one base model does not automatically support every later top or layout change.
Keep tops and bases matched through delivery
Make a pairing schedule that lists each top's dimensions, base model, quantity, and position in the dining room. Obtain confirmation that the proposed base supports that top and leaves usable legroom.
Tops and bases may arrive as separate shipments. Track both components against the same table identifier and confirm which hardware and assembly work are included. Reducing the number of unrelated combinations can also simplify receiving and later replacements.