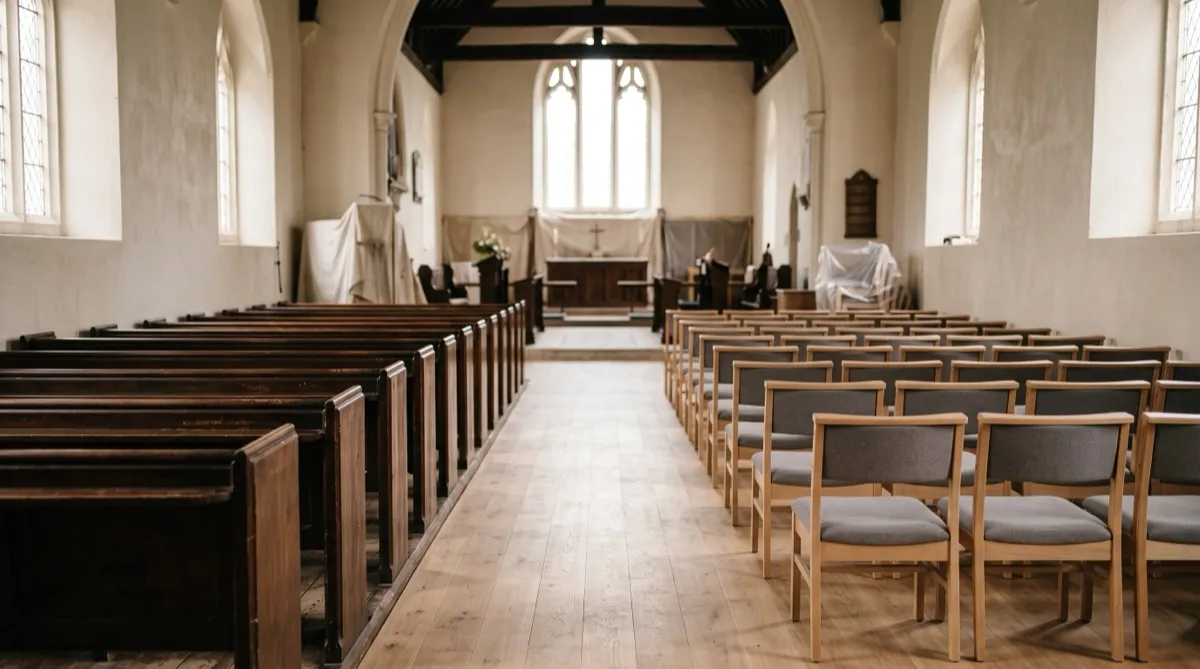
Congregations aren't abandoning tradition on a whim. Ask a facilities committee why they moved from fixed pews to individual seating and you'll get a list of practical reasons, not a rejection of heritage. Pews built a certain kind of sanctuary for a certain kind of congregation, and a lot of congregations have changed shape since those pews went in. The case for chairs is worth laying out plainly, and so is the fair counterpoint, because both matter to the decision.
The sanctuary has to do more jobs than it used to
A generation ago, most sanctuaries hosted one thing: the weekly worship service. Today the same room is often the concert venue, the conference hall, the community meeting space, the graduation venue, and the emergency shelter, sometimes all in the same month. Fixed pews lock a room into a single configuration. Individual chairs let a facilities team reconfigure the floor for a different event in an afternoon instead of a demolition project.
This flexibility shows up constantly in mid-size and growing congregations. A church that wants theater-style rows on Sunday and round tables for a Wednesday fellowship dinner cannot do both with pews bolted to the floor. Chairs solve that without a second room and without a second budget line for a dedicated event space.
Capacity in the same footprint
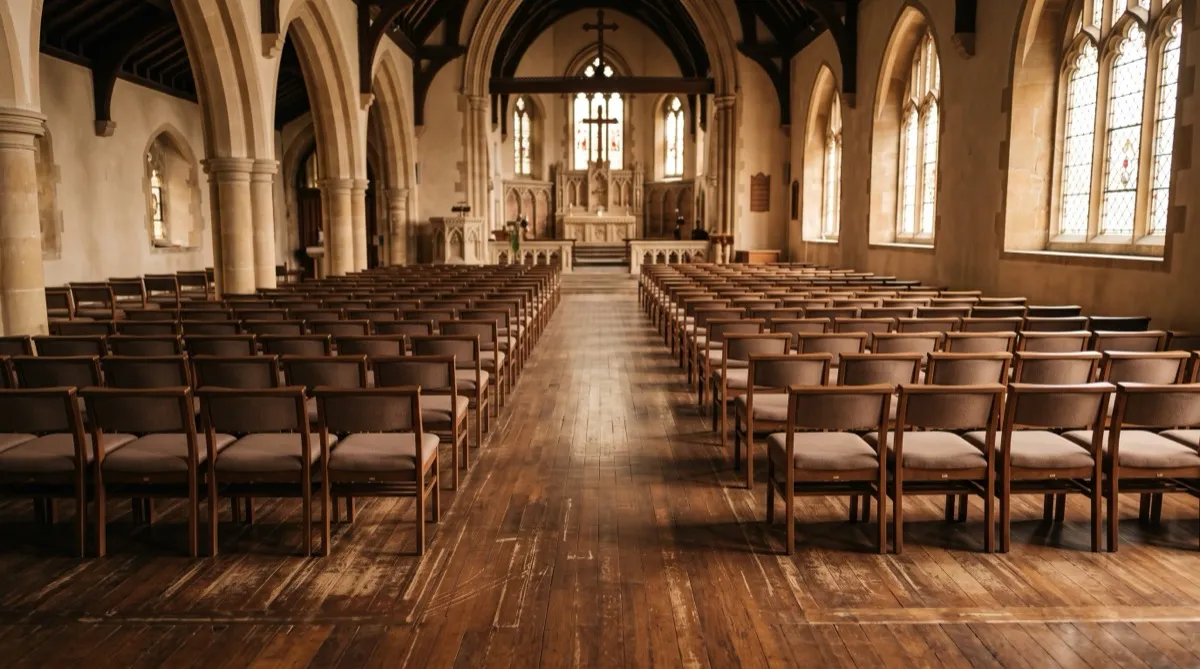
A change from pews to chairs can change the seat count, but the 10 to 20 percent gain sometimes used in planning is an illustrative target, not a result established for this sanctuary. Compare dimensioned, occupied layouts using the selected chair width, row pitch, aisle configuration and the building's approved capacity. Chairs may produce more, the same or fewer usable positions once those constraints are included.
Chairs also let a facilities team adjust for actual attendance patterns rather than a fixed layout. A section that's rarely full can be reconfigured for overflow storage or a side ministry space, then restored for a high-attendance Sunday like Easter or Christmas Eve.
Comfort for longer or more frequent services
Long-form worship, extended teaching services, and multi-hour events are more common in many traditions than they were decades ago. A well-specified sanctuary chair with contoured seating and, where needed, arms for support offers a meaningfully different experience over a two-hour service than a flat pew bench. This matters most for older congregants and for anyone with mobility or back concerns, and a congregation that skews older or is actively trying to make services more accessible to aging members feels this difference directly.
Budgets that don't require one enormous purchase
A full pew replacement or a large custom pew order is typically a single large capital expense, ordered and installed once. Chairs let a congregation phase the purchase: replace one section this budget cycle, another next year, expand as attendance grows rather than guessing at final capacity up front. This phased approach fits how most congregational budgets actually work, built around what a board can approve this year rather than a single multi-year capital campaign.
Maintenance and reupholstery
Pews that show wear, water damage, or fabric fatigue generally require full refinishing or replacement as a unit, since the bench and the frame are one structure. Individual chairs can be reupholstered, repaired, or replaced chair by chair or row by row as they wear, without touching chairs that are still in good condition. For a facilities budget, that's the difference between a manageable annual maintenance line and a large infrequent capital hit.
Accessibility that doesn't require a special section
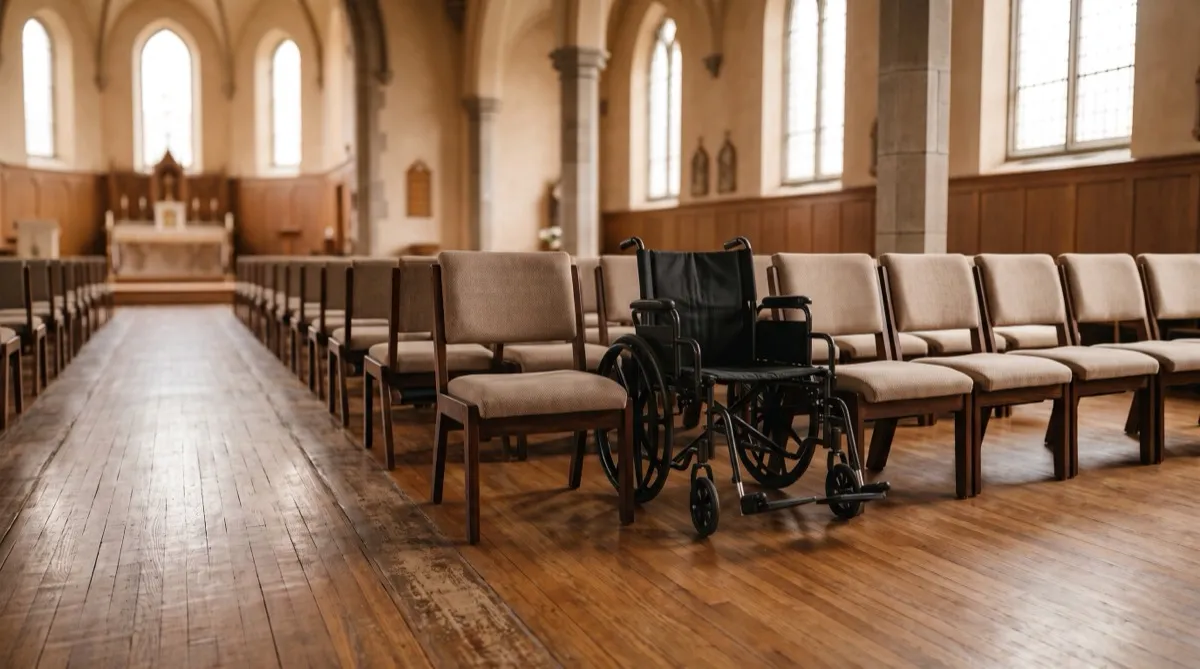
Movable chairs can help provide wheelchair positions and companion seating in different parts of the room. Removing a chair or two alone does not establish an accessible position: allow the required clear floor space, approach and route, and preserve sightlines and circulation. Have the project's designer confirm the requirements that apply to this building before using a rearrangement for a service.
The fair counterpoint: heritage and character
None of this means pews are a mistake for every church. A historic sanctuary with original wood pews carries genuine architectural and congregational history, and ripping that out for folding rows can feel like erasing part of what makes the space sacred to longtime members. There's also a visual and acoustic character to a pew-filled sanctuary, a formality and permanence that some congregations value specifically because it signals tradition and stability rather than a multipurpose event space.
That's a legitimate reason to keep pews, or to keep them in the historic sanctuary while adding flexible chair seating in a newer or secondary space. It's also why the decision deserves an honest side-by-side look rather than an assumption in either direction; see our comparison of church pews versus chairs for the tradeoffs in more detail.
Making the switch without losing the room
Congregations that make this change successfully usually don't do it all at once or without input. They involve the congregation in the decision, particularly longtime members who have a stake in the sanctuary's history. They choose a chair upholstery and frame finish that respects the room's existing character rather than looking like a rented event chair. And they often phase the replacement, starting with a side section or overflow area before committing the whole sanctuary, so the congregation can experience the change before it's permanent.
Use the church furniture planning resources to describe the proposed sanctuary change. Submit a furniture request with the row layout, quantities, finishes and phase dates. Relevant independent suppliers may contact you to confirm available models, pricing and delivery; the request does not establish an approved room layout.
When keeping pews is the better decision
Replacing pews is not automatically an improvement. Retaining sound pews can make sense where worship remains in a fixed layout and the congregation values their appearance and history. A hybrid plan can retain pews in the main sanctuary while using movable chairs in overflow or multipurpose areas.
Compare the complete change: removal, floor repairs where pews were fixed, replacement seating, storage carts, and staff time for resets. Test the proposed chair arrangement against the existing room before presenting a capacity claim. Bring both the facilities team and regular room users into the decision.
Related reading
- Church pews vs chairs
- Church furniture budget planning
- Church renovation seating project