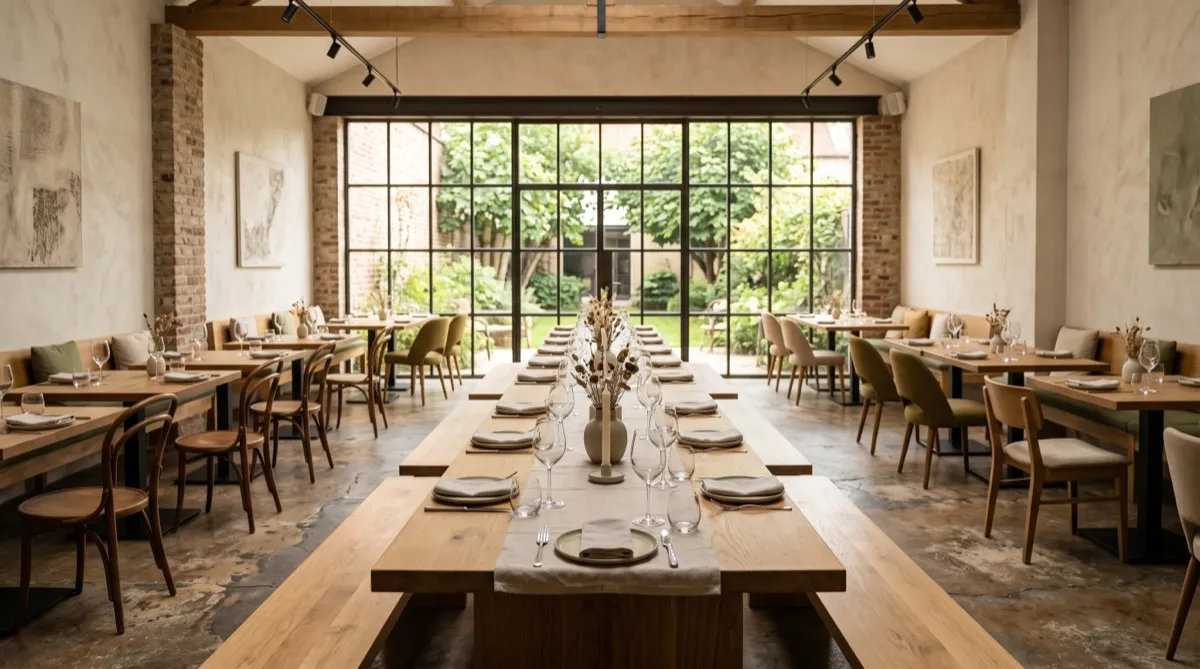
A winery tasting room and a bar look similar on paper, both serve alcohol, both need durable seating, but the businesses underneath them run on opposite math. A bar wants covers and turns. A tasting room sells an unhurried, seated experience that guests are supposed to linger through, and the furniture spec should follow that difference rather than borrowing wholesale from bar or brewery guides built for higher-throughput rooms. This is one lane within the broader restaurant furniture picture, closest in spirit to our brewery taproom guide but built around dwell time instead of turnover.
Seated-flight ergonomics for a 90-minute visit
Use a 90-minute seated visit as an illustrative sample-test scenario if that matches your tasting program. Actual walk-in, guided, reserve, and paired experiences can have different durations; use the booking format and staff observations to decide how long participants should try the proposed chair.
Table height should suit a seated tasting rather than standing service: an illustrative 28 to 30 inch dining-height option can be compared with the selected chair and service format, since guests are working through a pour sheet, taking notes, and resting glasses between tastes rather than standing and moving through a room. If your tasting room runs both a bar-style walk-in tasting counter and a seated reserve tasting area, spec the two zones separately rather than applying one height standard across both, since they serve genuinely different visit types.
For the main tasting area, compare exact textiles and vinyls against actual wine spills, abrasion, seams and approved care. Performance, higher-grade and natural-fiber labels do not establish the durable choice. Review cover and finish samples with the winery team rather than infer suitability from a softer aesthetic.
Club-member lounge zones
If the winery's program includes a club lounge, define its actual booking, privacy, service and seating requirements separately from walk-in tasting. This guide has no revenue or guest-expectation data establishing a furniture benefit; compare proposed layouts against the winery's own program and observations.
Compare lounge-height and dining-height samples for the actual club activities, table service, user fit and accessible routes. Evaluate upholstery and finish samples with the winery team; lower seating or a higher grade does not establish a private tone, marketing effect or value from repeat guests.
Furniture that flips for events
If the room hosts release parties, club pickups, dinners, weddings or corporate events, draw each intended configuration and identify equipment and trained staffing. An event label does not establish that the floor must be flexible or that a changeover can occur without a special crew or substantial labor.
Test the actual chair, table, cart and storage route in both tasting and event layouts. Two staff and a smaller table are illustrative handling scenarios, not proof of safe lifting or a faster flip. Record model weights, grip points, permitted stack methods, timing and staffing before deciding which pieces should remain fixed.
Patio-to-interior continuity
Many wineries sell the view as much as the wine, and a property with a vineyard-facing patio or terrace needs the outdoor furniture to read as a continuation of the interior tasting room rather than a mismatched afterthought. Guests move freely between indoor and outdoor seating during a visit, especially on a nice day, and jarring differences in material, color, or style between the two zones undercut the cohesive experience the property is otherwise selling.
Compare indoor and outdoor finish samples so the patio relates to the main room, while specifying each exposure zone separately. An aluminum frame or powder-coated finish alone does not establish all-weather, UV, or corrosion performance. Obtain the selected model's exterior-use, finish, cushion care, storage, and warranty documents for the actual sun, moisture, and seasonal conditions.
Retail and merchandise adjacency stays editorial
If the tasting room includes bottle sales, merchandise or display work, list those items separately from guest seating and identify actual product, installation and budget ownership with the designer and contractor. A retail-fixture label does not automatically exclude furniture or settle which trade supplies it.
Sourcing and lead times
Once the spec is finalized, use 10 to 14 weeks only as an illustrative early custom-order assumption. Confirm approval, production, transit, and receiving dates for each interior and outdoor product. Wineries with a seasonal opening or event calendar should work backward from their busiest date, harvest season or a major release event, rather than a generic opening date, since that's usually the real deadline the furniture needs to be in place for.
If you're planning an event flip strategy alongside your standard tasting room layout, our event space calculator can compare area-based event scenarios. It does not choose a fixed-versus-movable furniture ratio or time an event flip; draw both configurations and test the actual handling route with staff.
Browse lounge chair concepts, or request a quote with separate tasting-floor, club-lounge, and patio schedules and the event calendar. Ask responding suppliers which zones they can cover and for exact dimensions, indoor or exterior-use documentation, cleaning instructions, and delivery milestones.