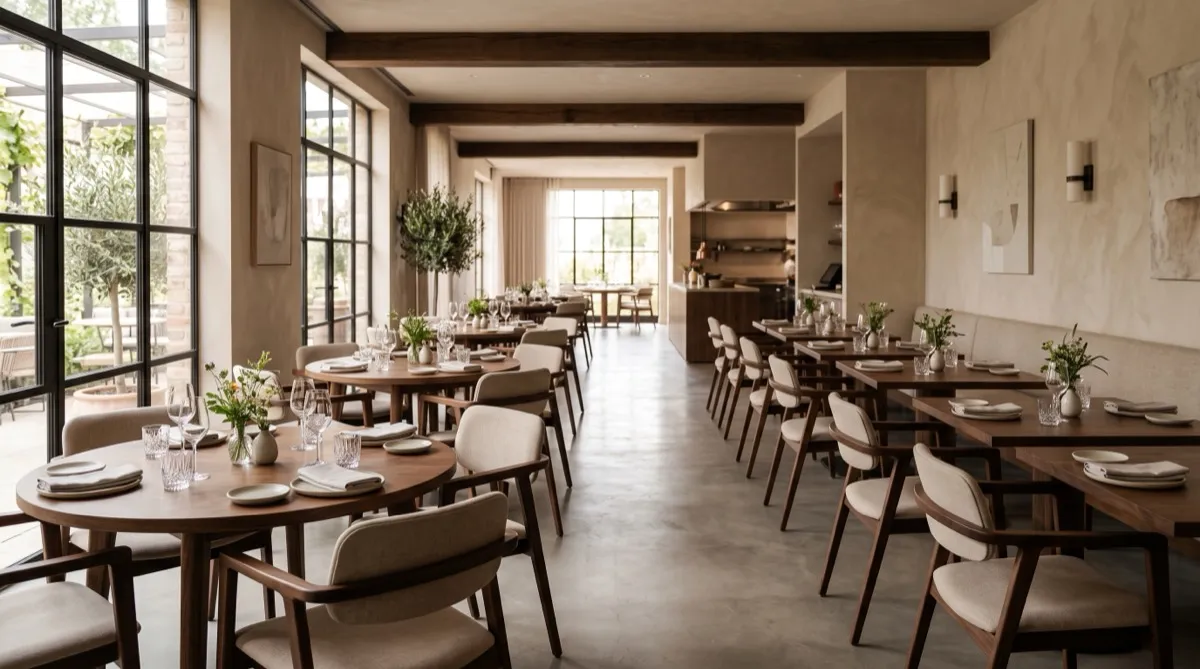
Table shape gets treated as an aesthetic choice more often than it should be. In practice it's a capacity and service-flow decision that affects how many covers you can seat, how servers move through the room, and how easily you can combine tables when a party of six shows up on a Friday night. Get the shape wrong for your concept and you either lose seats you needed or create a dining room that feels cramped even when it isn't.
What each shape actually does on the floor
Rectangular tables can combine along straight edges and suit wall or banquette arrangements. Count the usable positions after the joined ends and actual chair/base clearances are considered. Two four-tops are an eight-seat scenario to test, not an automatic capacity result. Compare the complete occupied footprint with the candidate round-table arrangement.
Round tables offer a different edge and seating arrangement to trial. A four-person layout expanded to five is a scenario, not an automatic comfortable capacity. Check chair widths, place settings, the base, edge allocation, and occupied routes for the actual party sizes.
Compare the complete occupied footprints of the candidate round and rectangular layouts. Top shape alone does not establish which needs more floor area at the same usable seat count.
Capacity per square foot
Count usable seats and required routes on each dimensioned layout. Joining straight edges can offer layout options, but neither rectangular nor round shapes guarantee higher covers per square foot.
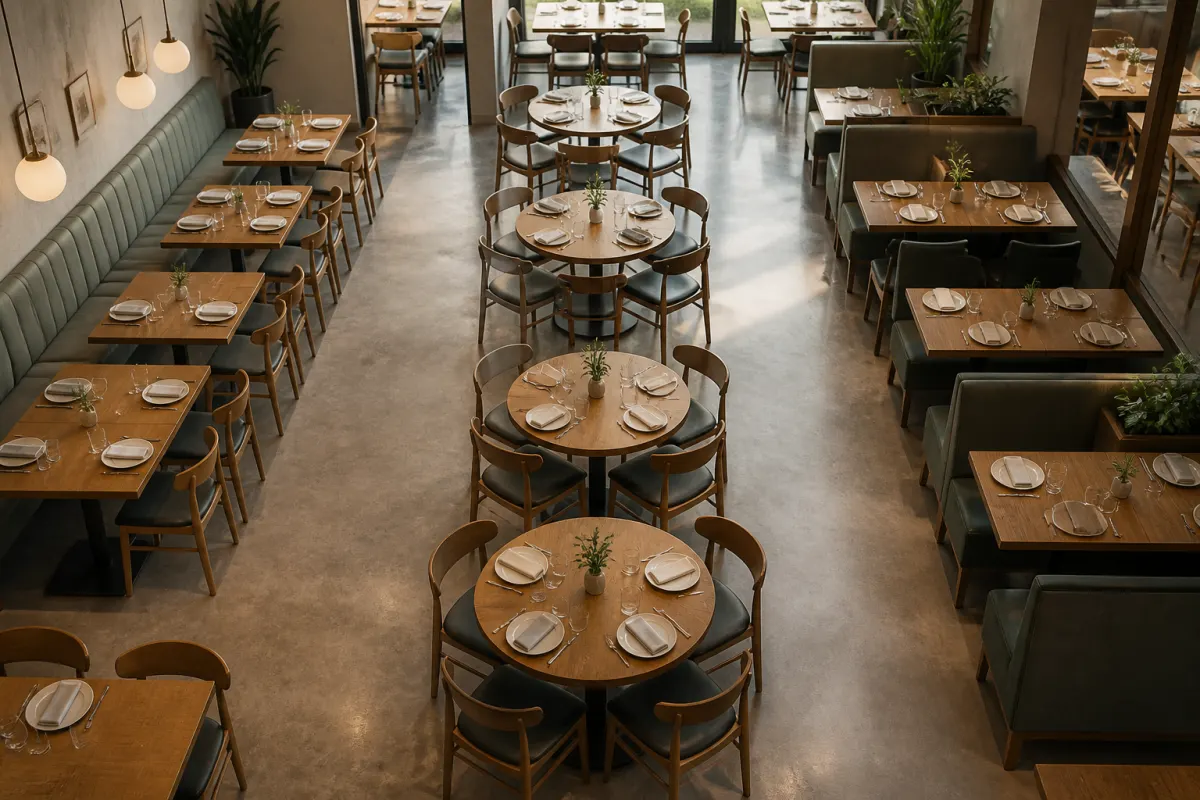
Use the restaurant seating capacity calculator to compare area references and interactive layouts with selected round or rectangular tables, dimensions, spacing, and fixed areas. Its furniture envelopes and seat counts are planning assumptions, not approval of the exact products or circulation. Check actual bases, occupied chair movement, usable positions, service, access, and exits on the dimensioned plan.
Party-size mix and combinability
Use reservation and walk-in party-size records to choose scenarios for trial. Test twos, fours, odd-numbered groups, and larger parties on the actual products rather than assuming one shape fits them better.
Compare combining and separating the actual tables during a service trial. Test two four-tops as an eight-seat scenario and three as a twelve-seat scenario, then check usable end positions, matching top heights, bases, glides, and service routes. Round tops generally leave a gap when joined; a mixed program can use rectangular or square modules for larger parties and rounds where their individual layout works.
Service flow and server routes
Draw service routes around occupied chairs for every candidate arrangement and trial the actual service tasks. Straight rows and curved tops can each create pinch points; assess the complete layout rather than ranking shape-wide efficiency.
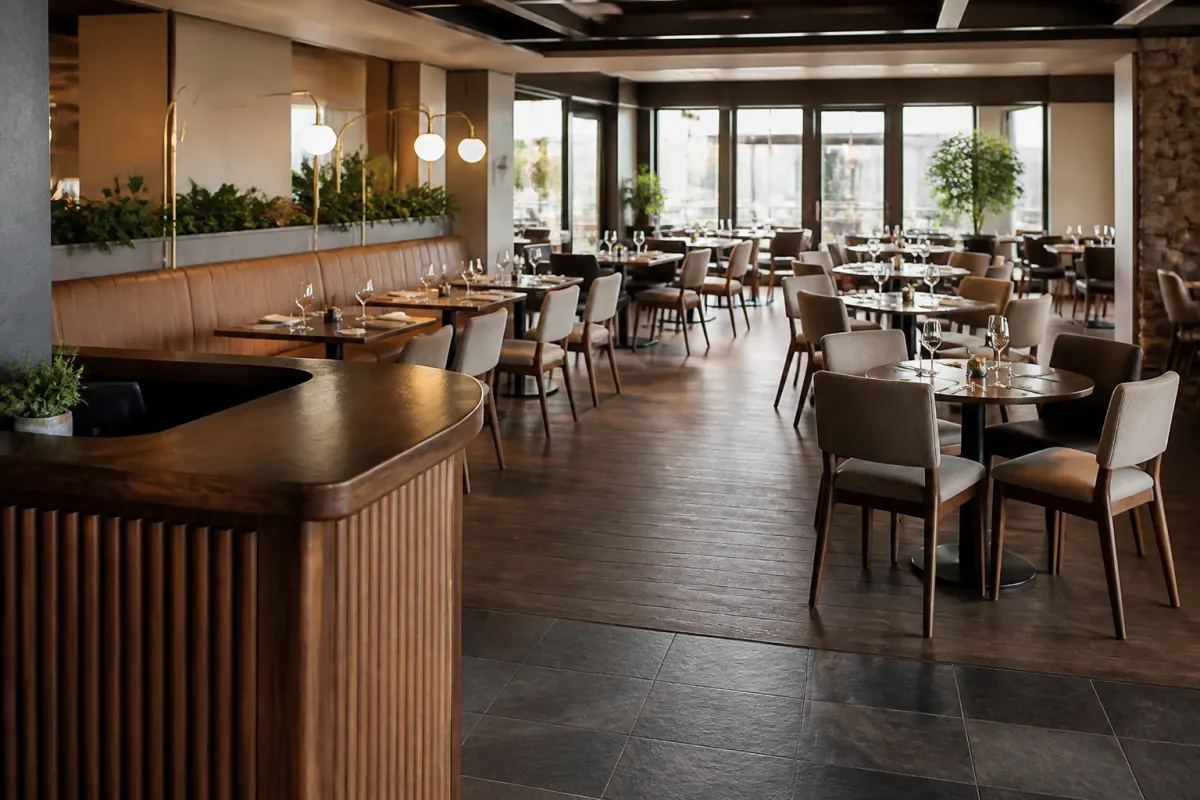
If 30-to-40-minute turns are an operating scenario, test the staffing and service routes at that demand. Meal duration does not relax required access or exit routes, and table shape alone does not establish faster service.
Mixing shapes by zone
Compare a single-shape program with mixed zones using party sizes, combining needs, service, and design. Rectangular modules and round tables are options; this guide does not establish what shape mix successful restaurants usually choose.
For each proposed zone, count usable seats and review the appearance, joining options, and required circulation. A mixed program should earn its place in the actual trial and operating plan rather than being assumed to increase density or guest experience.
Table size within each shape
Treat 24 by 30-inch rectangular tops and 36 to 42-inch round tops as dimensions to test, not universal comfortable four-seat minimums. Lay out the actual chairs, place settings, serving dishes, base, and occupied clearance. A smaller top may suit fewer guests or a lighter service style; table shape alone does not establish how many covers it supports.
Material and base construction matter as much as shape and size.
Making the decision for your concept
Start with party-size records and intended service, then compare occupied plans and samples. Combinable modules and round groupings can each be useful where their actual dimensions fit. Neither a shape label nor an atmosphere goal establishes highest density or willingness to pay.
Most rooms land somewhere in between, and that's fine. A restaurant chair materials guide is worth reading alongside this one, since chair choice interacts with table shape and spacing in ways that affect both comfort and how tightly you can pack a room. If your program also covers a bar or lounge zone, our commercial bar furniture guide walks through the same capacity and combinability tradeoffs for barstools and high-tops.
Getting the layout right before you order
Measure the room and place the proposed tops, bases, occupied chairs, and required routes on the actual plan before approving quantities. A 10-to-14-week custom-order window is an unconfirmed planning scenario; obtain dated supplier milestones and the actual change or replacement terms. A wrong-size order may affect cost and schedule, but does not universally restart the same production period.
Request a quote with the dimensioned floor plan, party-size records, seat target, and proposed shape mix. Relevant independent suppliers can confirm actual table options, dimensions, joining instructions, prices, and delivery terms. The site request does not approve capacity or guarantee that a covers target fits.
Related reading
- Restaurant booth layout and dimensions guide
- Communal tables for restaurants
- Restaurant chair materials guide
- Diner furniture guide
- Get a quote
Our take
Inspect the contact points created by the approved handling and joining routine. Combinable tables may need edge protection, while every table needs checks of its top/base connections. Follow the maker's movement instructions rather than dragging or pivoting pieces by an unapproved part. Confirm whether a top can be replaced or refinished independently; shape alone does not establish which component ages first or an economical repair path.
The bottom line: Compare occupied capacity, service trials, approved handling, and actual repair options. Table shape alone does not predict density or an edge-replacement timetable.