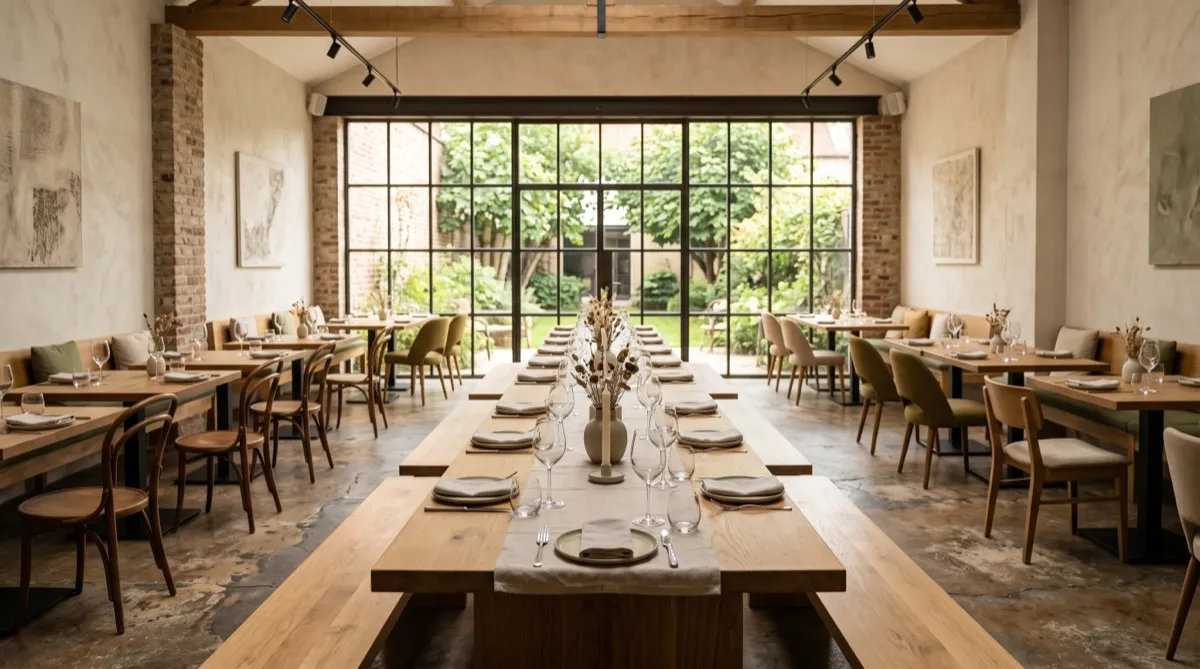
Communal tables show up in a lot of restaurant renderings because they photograph well and signal a certain kind of concept: casual, social, high-energy. What the renderings don't show is that communal seating is a specific operational bet, not a decor choice, and it's the right call for some concepts and a genuine liability for others.
What communal tables actually solve
A long communal table can consolidate seating, but compare both layouts with occupied chairs, required circulation, and the actual table bases. It does not automatically increase seats per square foot. For a high-volume, fast-turning concept, that density difference matters directly to covers per night. Communal tables also solve a specific service problem: they let a host seat partial parties, two guests here, three there, without breaking a table into an awkward half-empty four-top, which keeps the floor fuller during uneven walk-in patterns.
The concepts where communal works
Fast-casual and counter-service concepts are the clearest fit. Guests order at a counter, expect to sit wherever there's space, and don't need the privacy of an individual table for the meal they're having. Food halls and market-style concepts use communal tables almost universally for the same reason. Craft breweries and casual beer halls also fit well, since the social, shared-table energy matches the concept itself rather than working against it.
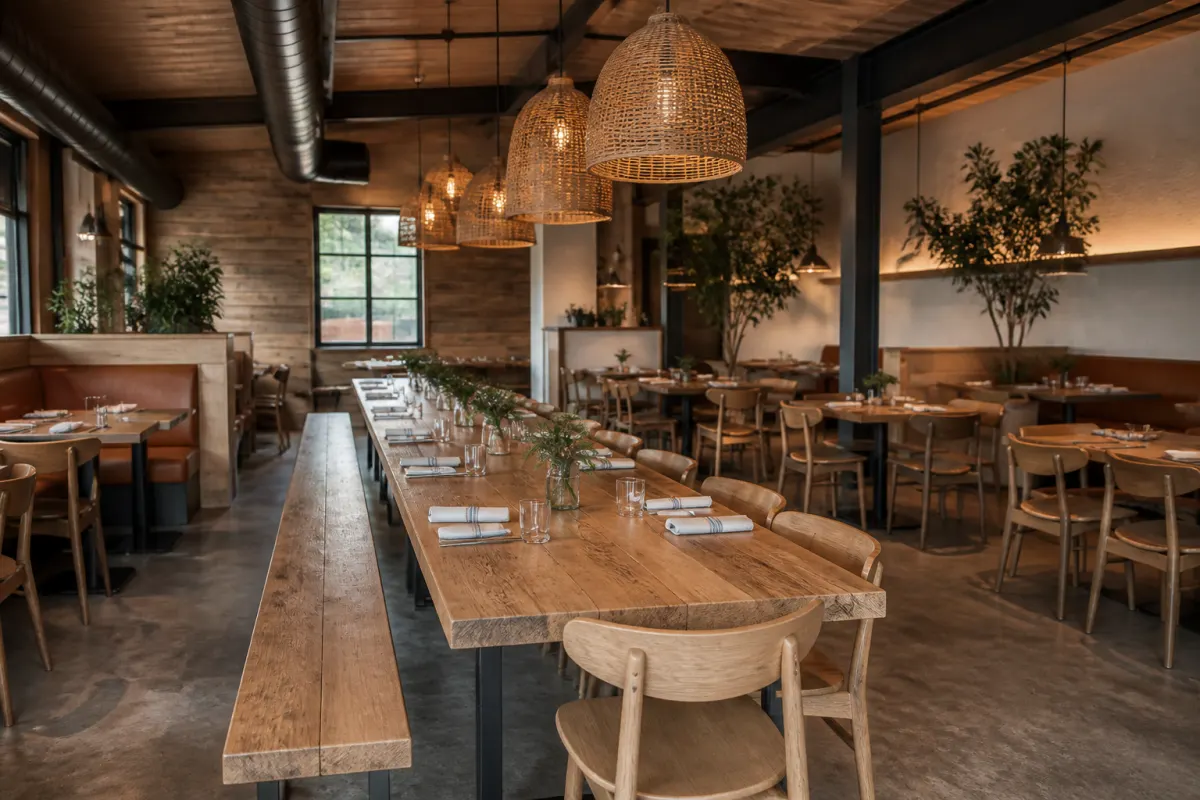
Beyond concept fit, communal tables suit any operation with high walk-in volume and unpredictable party sizes, campus dining, transit hub food service, event-adjacent venues where crowds arrive in waves rather than steady reservations.
Where communal tables actively hurt the concept
A date-night or special-occasion restaurant loses something real if guests are seated shoulder to shoulder with strangers. Privacy is part of what that guest is paying for, and a communal table undermines it regardless of how nice the furniture is. Business dining has the same problem: a lunch meeting doesn't work at a shared table within earshot of other parties. Any concept built around an intimate, quiet, or upscale positioning should be very cautious about communal seating, since it can actively work against the atmosphere the rest of the design is trying to create.
Getting the seating mix ratio right
Very few successful concepts go all-communal. Most that use communal tables well treat it as one zone within a broader floor plan, not the entire dining room. As one layout scenario, test roughly a third to half of total seats at communal tables, with the remainder at two-tops and four-tops. This is an illustrative mix, not a measured standard for the category. Compare it with your party-size and seating-preference data: solo diners and small groups gravitate to the communal tables, while larger or more private parties have an individual-table option without walking out.
Solo diner economics
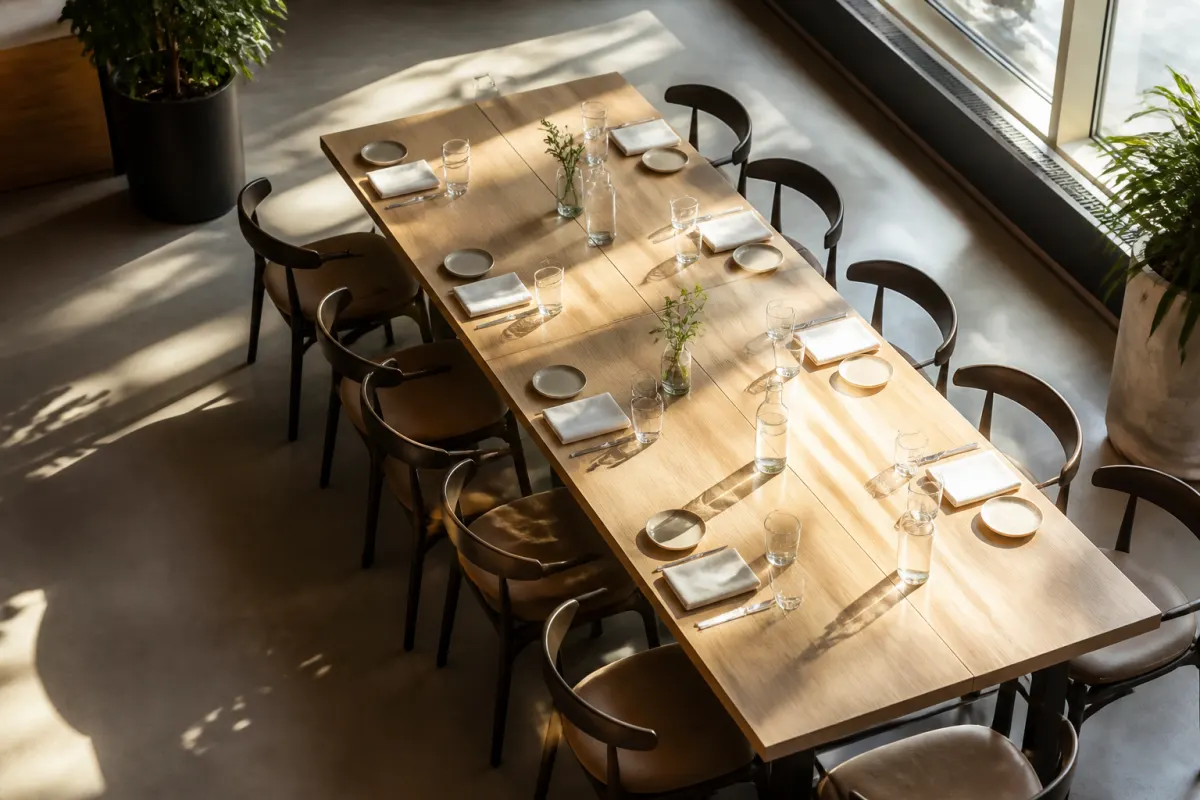
Communal tables solve a real problem for solo diners that individual restaurant seating handles badly. A solo guest seated at a four-top in a full dining room either occupies a table that could seat four paying guests, or feels conspicuously alone at a two-top facing an empty chair. A communal table absorbs a solo diner without wasting capacity or creating an awkward seating moment, which is part of why counter-service and fast-casual concepts with high solo-diner traffic lean into communal seating so heavily. If your concept sees meaningful solo-diner volume, communal seating is one of the more effective tools for capturing that segment without losing table efficiency on party-of-two-plus service.
Table specs that actually work
A commercial communal table needs a stable, heavy base, since a long table gets more contact points and more incidental bumping than a standard four-top, and any wobble is far more noticeable across an eight or ten foot span. Match the dining height to the selected seating and verify the top’s spill and cleaning specifications. A 36-to-42-inch width is one planning example; test place settings, shared plates, reach, and spacing with the actual users and chairs. Bench seating on one or both sides increases capacity further but reduces flexibility for guests who prefer a chair; many concepts run chairs on one side and a bench on the other to balance the two.
Working communal tables into an existing floor plan
Adding communal seating to an existing dining room usually means removing some individual tables to make room, since communal tables need contiguous run length that a scattered floor plan of two-tops doesn't have. Run your current seat count and target capacity through the restaurant seating capacity calculator before committing to a layout change, so you know whether the swap actually gains capacity or just changes the mix.
Placement matters as much as ratio. A communal table works best positioned where its social energy fits the room's traffic pattern, near the counter or entrance in a fast-casual layout, or centered in an open floor plan where sightlines support the shared-table feel. Tucking a communal table into a quiet corner away from the rest of the dining room undercuts the reason to use one in the first place, since half the value is the visible energy it brings to the floor. If the space has a natural focal zone, a skylight, an open kitchen view, a window wall, that is usually the strongest spot for the communal run rather than the leftover space after individual tables are placed.
Staffing and service adjustments
Communal tables change how servers work a section, since a single ten-top communal table might carry three or four separate checks running at different paces, not one party ordering together. Servers need to track courses and timing per seat or per small group rather than per table, which is a different rhythm than standard four-top service. Concepts that run communal seating well usually train for this explicitly rather than assuming standard service flow transfers over, and many assign a slightly smaller total section to a server covering a communal table to account for the added complexity of managing multiple independent orders at one physical table.
For the broader restaurant furniture category and durability specs, see our bar and restaurant furniture guide.
Get a layout recommendation
Tell us your concept, walk-in versus reservation mix, and target seat count, and we'll recommend whether communal tables fit and at what ratio. Request a quote to get pricing on the table run and matching seating.
Related reading
- Round vs rectangular restaurant tables
- Restaurant booth layout dimensions
- High volume restaurant furniture
Our take
Decide whether the communal zone is intended for meals, work, or both before specifying power. A campus or coworking cafe may want charging at the shared table; a lunch operation can provide a separate charging zone if that better fits its service plan. Confirm outlet locations, cable management, and the responsible electrical scope with the project team. Test the arrangement against actual guest use and house policies rather than assuming outlets alone determine dwell time.
The bottom line: Decide whether the communal run should support meals, work, or both. Integrated outlets may suit a campus or coworking cafe; a lunch concept seeking shorter stays can put charging in a separate zone. Check the choice against how guests use the space before applying it across the room.