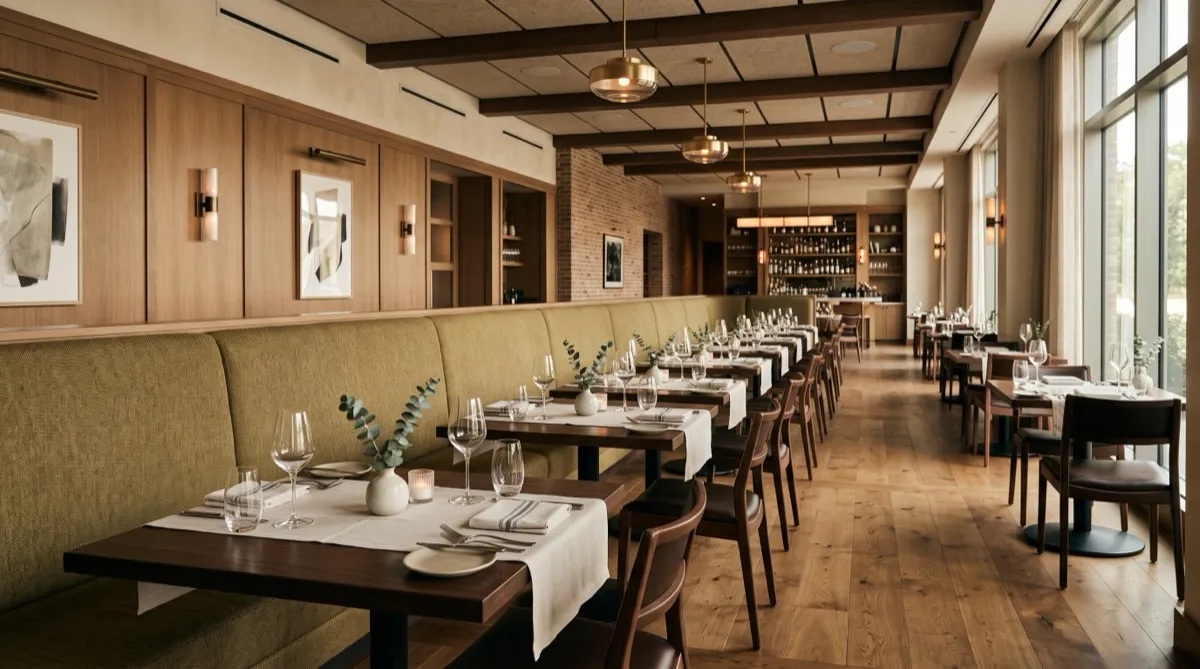
Booth seating is one of the least forgiving layout decisions a restaurant makes. Chairs can be added, removed, or shuffled as a floor plan evolves. A booth run, once installed against a wall with tables fixed in place, is close to permanent. Getting the dimensions and spacing right before installation matters more here than almost anywhere else in the dining room.
Illustrative booth dimensions to compare
For an illustrative bench-and-chair sketch, test an 18 to 20 inch seat depth and 17 to 18 inch seat height against the selected table and cushion. Compare a 30 to 34 inch back with a 42 inch or taller back for sightlines and the desired enclosure. These are planning inputs, not standard model dimensions or a guarantee of comfort or privacy; obtain the actual assembled drawing.
Write what each configuration means on the plan. A single bench facing chairs, two benches facing across a table, and a back-to-back booth unit are different assemblies; supplier labels such as single or double can refer to the unit rather than the whole dining bay. Measure the complete benches, table, backs, and occupied clearances before comparing footprints.
Use 20 to 24 inches along the bench per guest only as an illustrative allocation. Test the actual cushion width, table settings, guest needs, and party size with a sample before treating that allowance as a seating count.
Single versus double capacity
Compare an illustrative four-top bay with two bench guests and two chairs against six-top or eight-top arrangements drawn with the exact pieces. Calculate occupied floor area for each, including circulation and table access; a larger fixed bay does not automatically create more usable capacity per foot or fit the restaurant's party mix.
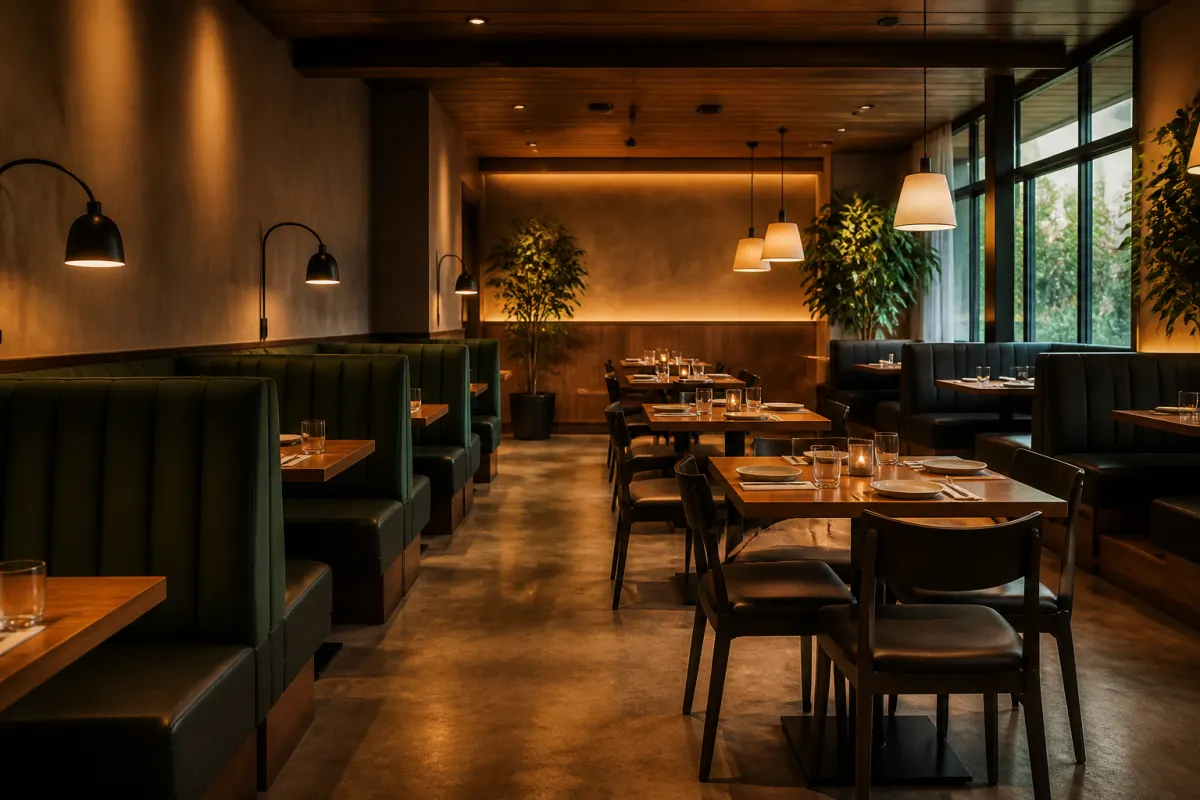
Decide your capacity target per booth before finalizing dimensions, not after, since retrofitting a booth run to hold more guests after installation usually means replacing rather than adjusting the existing pieces.
Aisle spacing around booths
The aisle in front of a booth run needs to handle both guest seating and standing traffic (servers, bussers, guests walking to the restroom or entrance) without guests feeling like they are seated in a hallway. Use 36 to 48 inches only as an initial aisle sketch, then confirm the required clear width for the actual route, turns, passing points, and egress load. Measure the remaining clear passage with chairs occupied, rather than from the bare table edge. The US Access Board accessible-route provisions include a 36-inch walking-surface minimum with specific exceptions and additional turn and passing-space requirements; that single number does not approve a restaurant layout.
Chair placement on the open side of a single-sided booth needs its own clearance beyond the aisle width, since a seated guest needs room to pull the chair out and sit down without blocking the aisle mid-motion. Treat 24 to 30 inches from the table edge as an illustrative pull-out trial allowance, separate from the walking aisle; test the actual chair movement and occupied clear passage.
ADA basics, in general terms
Where the US ADA Standards apply, section 226 requires at least 5 percent of the seating and standing spaces at dining surfaces to comply with section 902, with compliant dining surfaces dispersed through the space. The count is of spaces, rather than simply a percentage of tables. Section 902 addresses forward approach, knee and toe clearance, and a 28- to 34-inch surface height. Use the US Access Board dining-surface requirements with your design team, and check any additional adopted local requirements for the project.
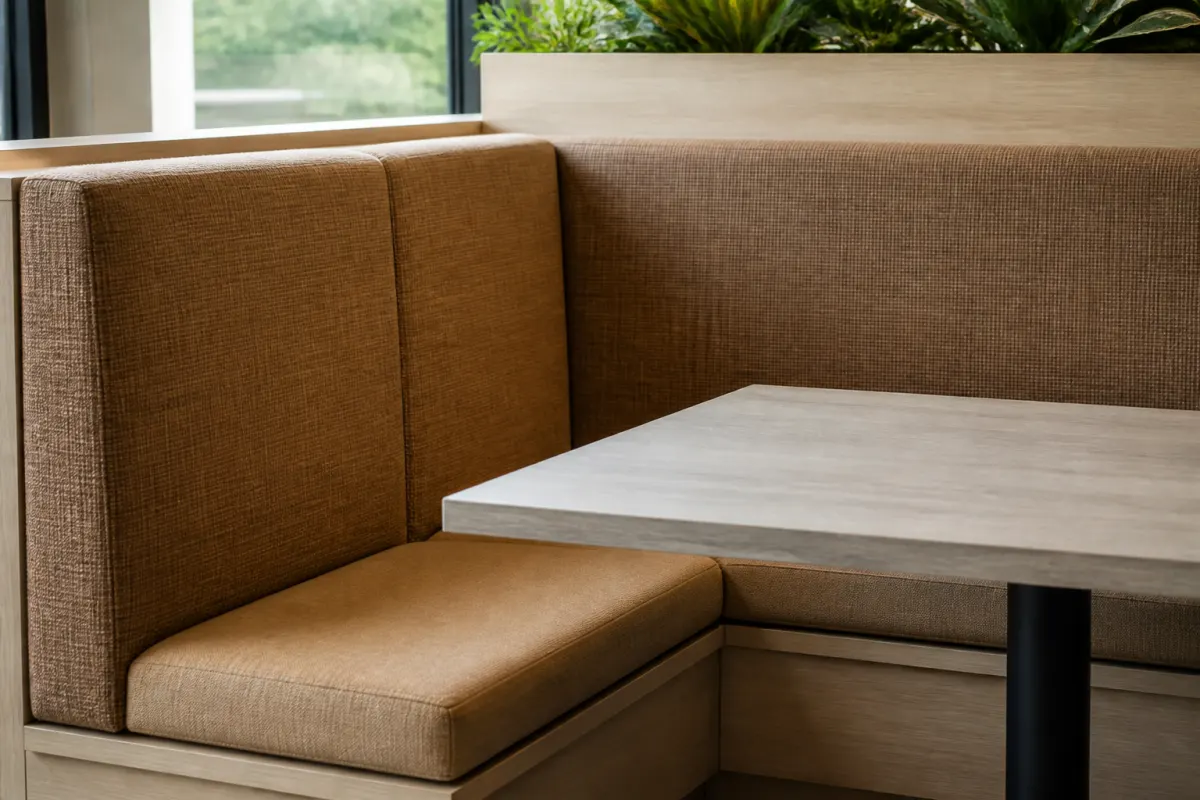
Check access to the actual dining position, table approach, and circulation in each proposed booth bay. A mixed layout can provide alternatives, but nearby loose tables do not by themselves establish that the required positions, dispersion, and routes comply. Have the project team review the complete occupied plan.
Revenue per square foot logic
Evaluate revenue per square foot with the restaurant's own party mix, dwell time, average check, occupied area, and usable seat counts. A fixed booth footprint may help keep a layout consistent, but it does not establish higher revenue than loose seating. Compare both layouts with operating data before using a revenue claim to justify the furniture cost.
The tradeoff is flexibility. A booth run cannot expand for a larger party or contract during a slow shift the way loose seating can. Balance booth and open seating in the same dining room so the fixed-capacity efficiency of booths is offset by the flexibility of chairs and freestanding tables elsewhere in the space. Use the restaurant seating capacity calculator for an area-based scenario, then compare drawn booth and loose-seating arrangements; it does not place bays or forecast revenue.
Sourcing booth seating
For each proposed booth, ask for the frame, cushion density and firmness, upholstery test and care documents, anchoring requirements, and exact assembled dimensions. Use a 10 to 14 week custom-order duration only as an illustrative planning assumption until the supplier confirms the configuration and delivered schedule. See the bar furniture guide for related front-of-house planning, and browse booth units as concepts rather than verified current stock.
Request a quote with your booth count, measured dimensions, table pairing, and floor plan. Ask responding suppliers to identify the exact model and itemize upholstery, anchoring, delivery, and installation scope.