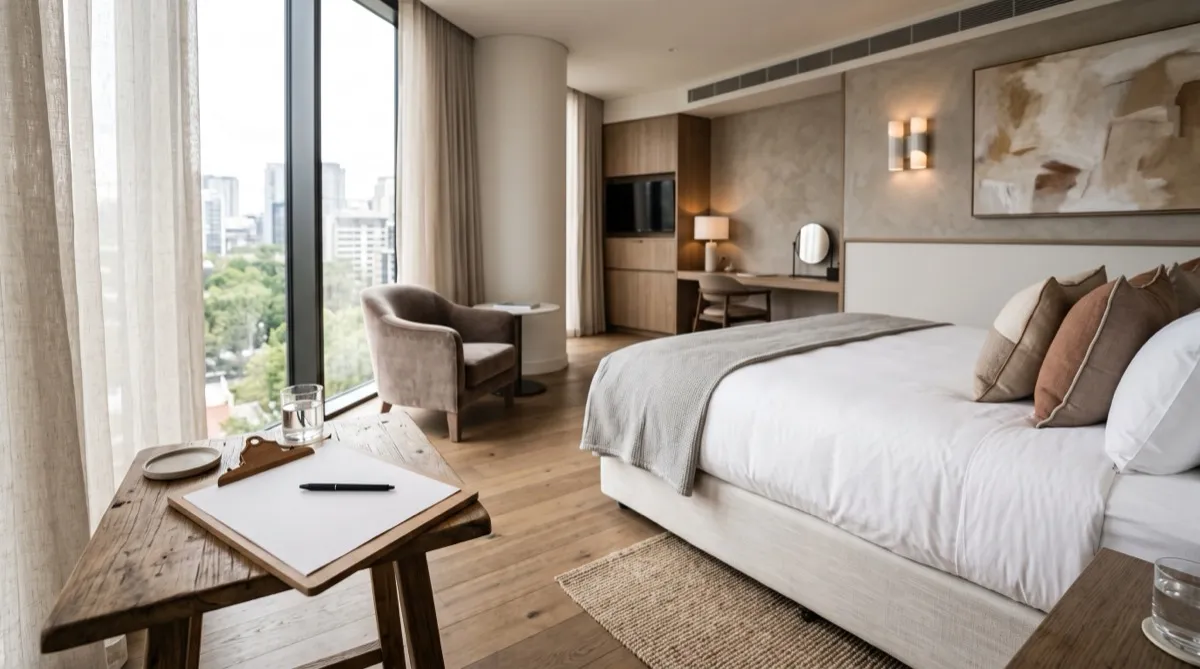
A hotel FF&E checklist only earns its keep if it does three jobs at once: gives budgeting a category list to price against, gives the RFP a spec list to bid against, and gives the punch list a verification list to close against. A checklist built for one of those jobs and reused loosely for the other two is how teams end up re-deriving the same room by room list three separate times on the same project. Build it once, organized by zone, and let it feed all three downstream documents instead.
What does a complete hotel FF&E checklist cover, zone by zone?
Five zones cover the vast majority of a hotel FF&E program: guest rooms, lobby and public space, F&B outlets, meeting and event space, and back of house administrative areas. Each has its own furniture list, its own wear profile, and often its own supplier lead time, which is exactly why a single flat list across the whole property tends to miss items or double count categories that actually belong to a different room type.
Guest rooms
Guest room casegoods anchor the room: dressers, nightstands, desks, and a wardrobe depending on the room's storage program. The headboard is worth its own line rather than folding it into "bed," since headboard construction varies meaningfully by mounting type, wall mounted versus frame attached, and by whether the spec calls for upholstered, wood, or a panel with an integrated media or lighting element. Add the desk chair, any lounge chair the room program calls for, and a TV panel or console if the room's media wall is part of the FF&E scope rather than the AV package.
Lobby and public space
Lobby seating covers both the functional pieces, check in adjacent seating, waiting area chairs, and the design led pieces that set the property's first impression, sofas, lounge chairs, and occasional tables arranged in conversation groupings. Public corridor and elevator lobby furniture is easy to leave off a checklist built around the main lobby, but those transitional spaces carry their own small furniture needs, a console or accent piece at minimum, and belong on the same list rather than getting added as an afterthought once the main lobby order is already placed.
F&B outlets
Every F&B outlet in the property needs its own line, since a hotel restaurant, a bar, and a coffee or grab and go outlet each carry a different chair, table, and booth or banquette program. Dining chairs, barstools, and any booth units the outlet's floor plan calls for should be quantified per outlet rather than as one property wide F&B number, since a specialty restaurant's seating program and a lobby bar's seating program rarely share a spec even within the same hotel. Our FF&E for restaurants piece covers the F&B specific side of this in more depth if the property's outlets carry meaningful program complexity.
Meeting and event space
Meeting and event space furniture centers on banquet chairs and tables sized and finished for stacking, storing, and reconfiguring between events, since the same room typically turns over multiple layouts in a single day. Quantities here need to account for the property's largest simultaneous event, not an average day's usage, since a checklist sized to typical demand comes up short the first time the property books its biggest conference of the year.
Back of house
Back of house administrative areas, the sales office, the general manager's office, and any staff break or admin space, need their own smaller furniture line: desks, desk chairs, and any guest facing overflow seating near a staff facing area. It is easy to deprioritize this zone against guest facing rooms, but a missing back of house order shows up on the punch list just as visibly as a missing lobby sofa, just to a smaller audience.
New build versus renovation checklists
A new build checklist starts from an empty floor plan, so the zone list is really a first draft of the whole property's furniture program, built room type by room type off the architectural drawings before a single item ships. A renovation checklist starts from an existing property instead, and the harder work is auditing what is actually being kept, refreshed, or fully replaced zone by zone rather than assuming every item on the list is a net new order. Skipping that audit step on a renovation is a common way a checklist ends up padded with items the property never intended to reorder, which throws off the budget line before the RFP even goes out.
What each zone's checklist feeds: budget, RFP, punch
The same zone by zone list does three jobs across the project if it is built with enough specificity from the start. Early in the project, feed it into the FF&E budget calculator to build a category level budget by zone rather than one property wide number. Once design finalizes, the same list becomes the backbone of the RFP spec sheet, and our FF&E RFP and bid guide covers turning a checklist like this into a spec detailed enough to get comparable bids. At closeout, the list becomes the verification document a punch walk works against zone by zone, confirming what was ordered actually arrived and installed correctly; our FF&E punch list and checklist guide covers that closeout process directly.
Running the checklist through our FF&E procurement process from budget through punch keeps all three documents aligned to the same source list instead of drifting apart as the project moves through phases.
Share your property's zone list and target dates with us and request a quote to see a category level budget built directly from your checklist rather than a single lump sum estimate.