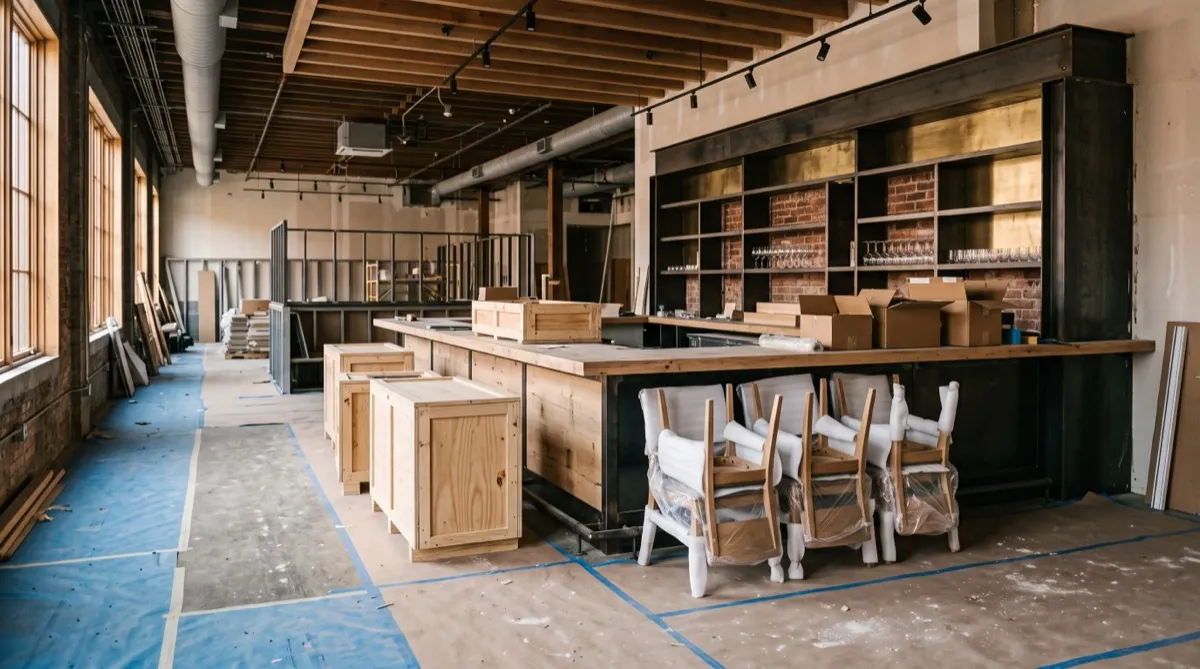
Restaurant FF&E means furniture, fixtures and equipment. For an opening or renovation, the useful first step is deciding which purchases belong in each package and who is responsible for them. Dining furniture, kitchen equipment and operating supplies can arrive through different suppliers. A written scope keeps an item from being ordered twice or missed altogether.
Start with the restaurant furniture catalog for the furniture package. Use this guide to turn the floor plan into a list that a supplier, designer and project manager can all price against.
Draw the boundary before counting furniture
The restaurant furniture package normally includes dining chairs, tables and bases, booths, bar stools, host furniture, waiting-area seating and patio furniture. Staff-room and management-office furniture belong on the list even though guests never see them.
Kitchen equipment may be managed as a separate package through a kitchen designer or equipment dealer. That does not mean equipment stops being FF&E; it means the project has assigned it to a different purchasing scope. Identify the owner of ranges, refrigeration, prep equipment, hoods and service equipment explicitly.
Fixtures require the same attention. A loose host stand can be furniture, while a built-in service counter may be part of the millwork contract. Decorative lighting and fixed banquettes can cross that boundary too. Give each item one purchasing owner and identify any installation work another trade must finish first.
Operating supplies and equipment, or OS&E, cover items such as tableware, glassware and linens. Keep those quantities in a separate operating list. The FF&E and OS&E guide explains the practical scope distinction.
Build an opening checklist by zone
Count the finished layout, including seating that will be used at the same time. The restaurant seating planner helps explore tables, seating groups and fixed areas before you request a furniture quote.
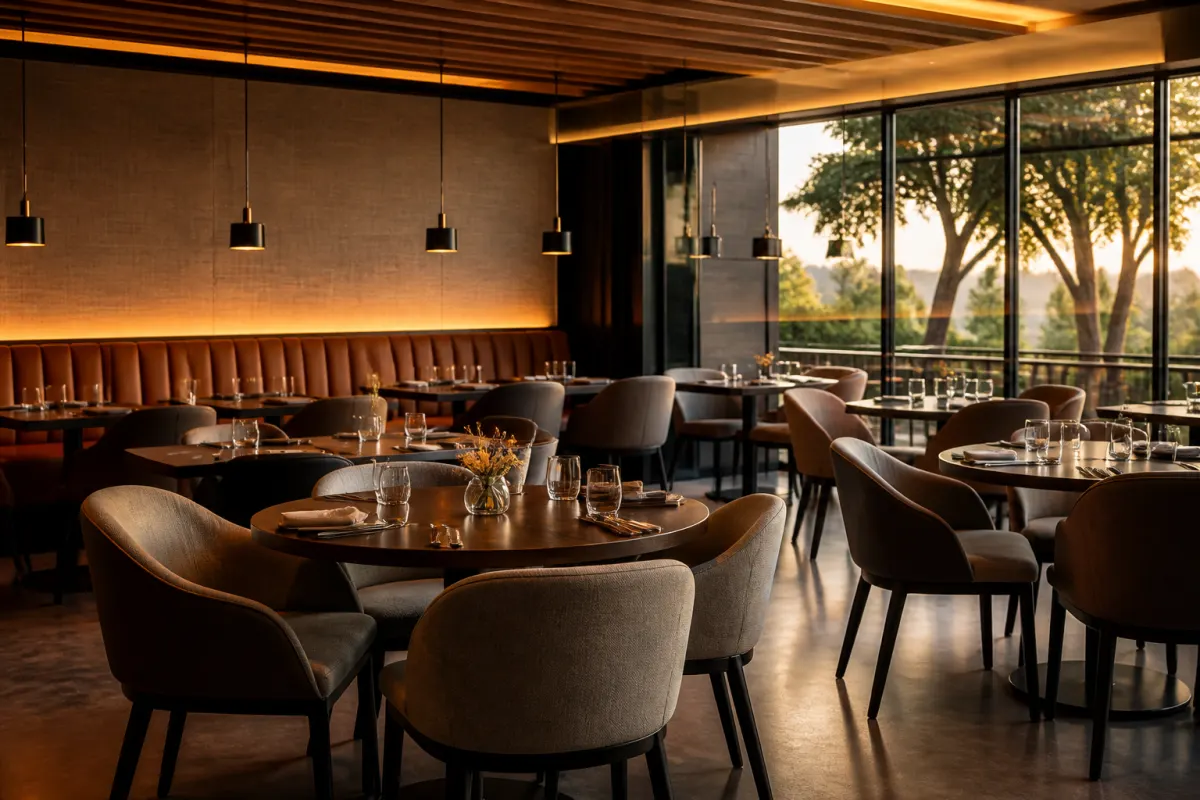
Dining room. Record each table size, compatible base and seating position. Separate loose chairs from booth or banquette seats. Check the finished table underside and apron against chair arms and the seated guest's leg space. Include high chairs or booster seating where the service plan calls for them.
Bar and lounge. Measure the built counter and specify stool seat height separately from overall height. Check footrests, the stool's occupied footprint and how guests enter and leave the seat. Count lounge pieces independently so their cost does not disappear into the dining-chair allowance.
Host and waiting area. List the host stand, waiting seats and any coat or umbrella storage. Confirm the space needed for queues and circulation alongside the furniture footprint.
Patio. Specify outdoor use, exposure, daily storage and handling separately from the indoor room. Confirm which cushions, frames and fasteners the manufacturer approves for the location. Include umbrella bases or other accessories only with their compatible equipment.
Back of house. List break-room tables and chairs, management desks and any furniture-based storage. Assign fixed shelving and service counters to the appropriate package rather than assuming another contractor has them covered.
Copy this specification worksheet for each item
One line per model and configuration is easier to compare than a list that says only “chairs” or “tables.” Carry these fields into your spreadsheet or quote request:
- Location and reference: zone, item number and floor-plan reference.
- Quantity: units needed in the layout, separately listed spares, and delivery phase.
- Model and configuration: manufacturer, model, overall dimensions and any seat or arm dimensions that affect fit.
- Finish and upholstery: exact finish code, textile name/color, and the sample approved.
- Use and maintenance: indoor/outdoor use, expected handling, cleaning products and the maker's care instructions.
- Scope: furniture, hardware, assembly, installation and any work provided by another trade.
- Approval: person responsible, required documents, approval deadline and permitted substitutions.
For a table order, keep the top and base together on the specification even when they are priced separately. For a custom booth, attach the approved dimensions and layout to the same record. Our custom furniture program is the route for discussing project-specific fabrics, finishes and dimensions.
Verify the specification with a sample
A sample helps answer room-specific questions that a product photograph cannot. Place the proposed chair at the actual table or a measured mock-up. Check arm clearance, occupied depth, ease of moving it and how the glides behave on the floor.
Ask for the manufacturer's intended-use statement, relevant test documentation, warranty and cleaning instructions for the exact configuration. “Commercial grade” by itself does not identify a particular test or establish that every possible use is covered. The contract furniture guide gives a document checklist.
Treat accessibility, circulation and any project-specific fire requirements as inputs to the design. Have the responsible designer or local authority confirm the applicable requirements before locking the order. A seat count from a furniture layout does not establish the room's permitted occupancy.
Budget the whole delivered package
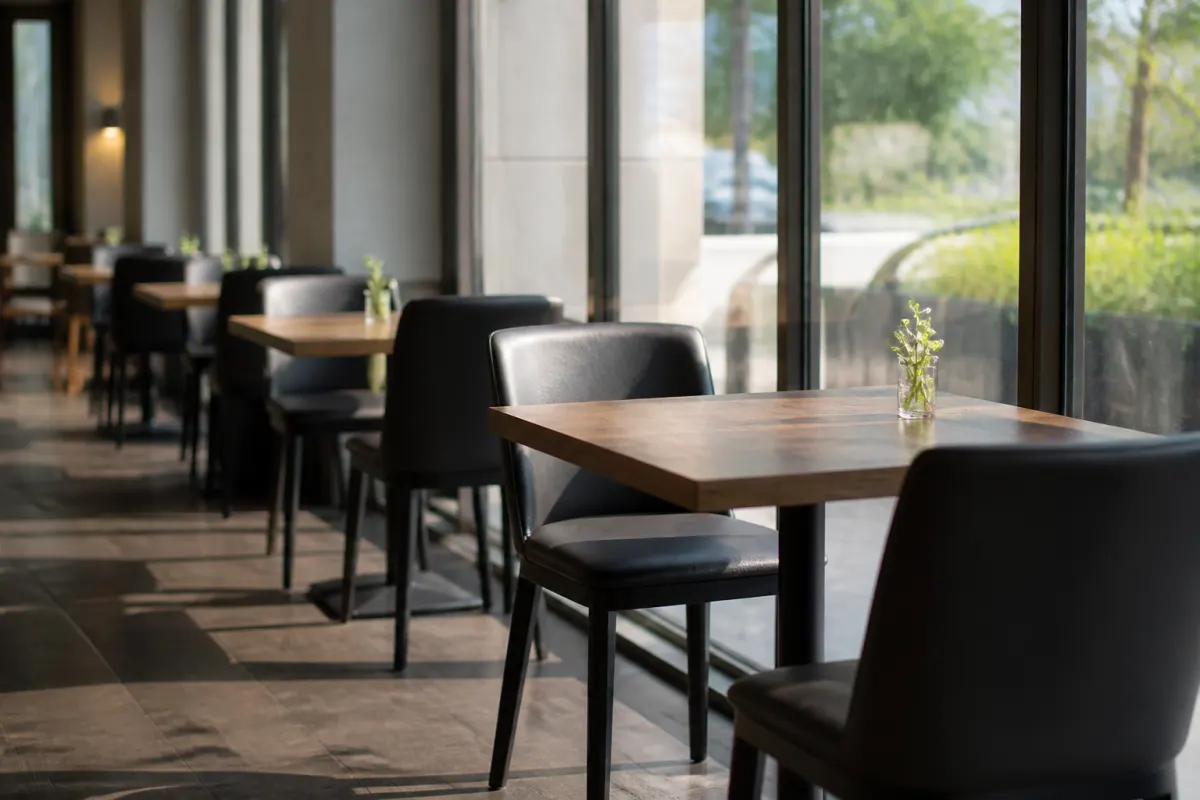
Build the furniture subtotal from the actual item counts. Then keep freight, receiving, installation, disposal and tax visible as separate lines where they apply. A quote that excludes unloading cannot be compared directly with one that includes inside placement.
For a per-seat comparison, divide the same defined scope by the same seating count. For example, compare dining-room furniture against dining-room seats; do not include the entire patio, staff room and host package in one supplier's numerator and exclude them from another's.
Use the FF&E budget calculator for an initial planning range. Replace the allowances with formal quotes as models and delivery conditions are confirmed. If the number needs to come down, price specific alternatives: a different upholstery, a revised seat mix or an optional area furnished later. Retain the fit and use requirements when comparing those choices.
Work backward from opening day
Separate the date furniture must be usable from the date a truck can arrive. Back-plan these milestones:
- First service or opening date.
- Installation, inspection and time to resolve shortages.
- Receiving window, dock/elevator access and any temporary storage.
- Confirmed shipping and production schedule.
- Final finish, fabric and drawing approvals.
- Purchase-order acceptance and any required payment.
Ask what event starts the quoted lead time and whether transit is included. A production estimate that starts after drawing approval is a different schedule from a dispatch date for available stock. Booths, custom upholstery and other long-lead items deserve early confirmation. Use the lead-time planning guide to organize the dependencies.
Keep multi-location specifications reusable
For a restaurant group, hold one approved record for each model, finish and textile. Record allowed alternatives and who can authorize a substitution. Keep each location's quantities, delivery address and opening schedule separate from that shared specification.
Matching a previous order is something to confirm, not assume. Ask about discontinued frames, revised dimensions, replacement parts and fabric or finish changes before placing the next order. Retain the approval samples and the final purchase order so the next buyer can identify what was actually supplied.
When the list is ready, request a quote with the zone breakdown, model choices, quantities, delivery details and required dates. Larger programs can use the FF&E procurement service to discuss how the furniture package fits the wider project.