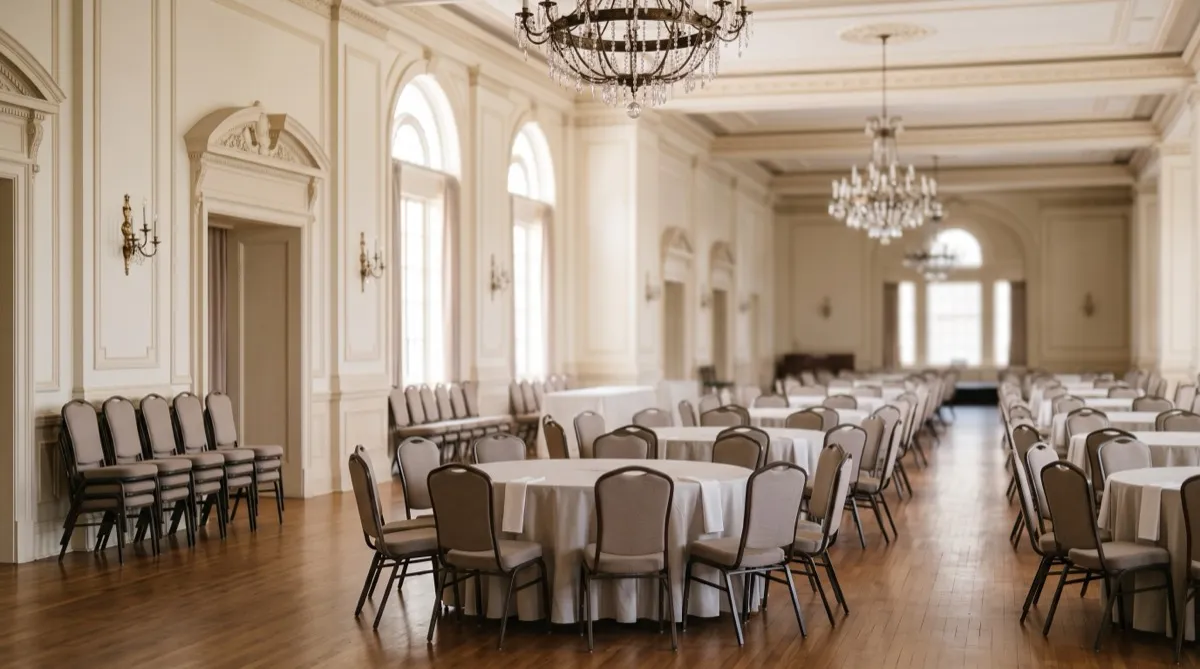
Start a banquet chair comparison with dimensions and load documentation for each exact model. For an illustrative floor-plan sketch, this guide uses a 17 to 18 inch seat height, 17 to 19 inch seat width, 21 to 23 inch overall depth, and 33 to 36 inch overall height. Its 250 to 300 pound and 500 pound load entries are hypothetical worksheet values, not verified ratings for a steel, wood, aluminum, or resin chair. A Chiavari profile does not establish a lower safe load. Replace every example with the selected model's dimension sheet and the manufacturer's stated intended-use limit and test conditions.
Dimensions affect how the chair meets the table and how much occupied space the layout needs. Test the proposed seat-to-table relationship with a sample, and draw the actual chair footprint and pull-out space before settling a table count. For load, distinguish a stated intended-use limit from a static test result or marketing claim; obtain the maker's explanation rather than treating all pound figures as interchangeable.
Standard banquet chair dimensions
Compare the selected table and chair together. A 29 to 30 inch table and a 17 to 18 inch seat are illustrative dimensions for a sample trial, not an industry-wide fit rule. Record the table underside, seat cushion compression, and occupied leg space so the trial reflects the proposed assembly.
Beyond seat height, the dimensions that matter for planning are:
- Seat width: test 17 to 19 inches as an illustrative comparison band; verify usable width between any arms and whether the sample suits intended users.
- Seat depth: compare an illustrative 16 to 18 inches with the sample and occupied table position; that band does not establish support or knee clearance.
- Overall depth (front to back): use 21 to 23 inches only for an initial sketch, then draw the exact model and its occupied pull-out space.
- Overall height: compare a 33 to 36 inch example with actual back height, sightlines, and the stored stack; a style name does not establish the height.
- Arm height (if applicable): record the exact arm height and table-under clearance. Confirm the maker's stacking or nesting method and limit for the proposed arm configuration.
For a Chiavari comparison row, 15.5 to 16 inches of seat width, 17.5 to 18 inches of seat height, and 34 to 35 inches of overall height are illustrative inputs only. Check the exact chair, cushion, leg footprint, and stack documents rather than treating these bands as standard Chiavari specifications.

Weight limits by chair type
A published load claim needs the exact model, intended use, test method, loading conditions, and any restrictions. The entries below only exercise a comparison worksheet; none verifies a safe user weight or a capacity advantage for one material.
- Steel-frame stacking banquet chairs: a worksheet might compare hypothetical 250 to 300 pound entries with a 500 pound entry. Require the same intended-use and test basis before treating them as comparable.
- Aluminum stacking chairs: a hypothetical 250 to 300 pound entry does not establish the actual limit or handling weight. Record both the documented load limit and the chair's own weight.
- Resin chiavari chairs: treat a 250 to 264 pound worksheet entry as hypothetical until the maker supplies the selected model's load documentation. It does not establish suitability for an event or guest mix.
- Wood and aluminum chiavari chairs: a hypothetical 250 to 300 pound entry is not a material-wide rating. Obtain the exact assembled model's intended-use limit, test report, and maintenance restrictions.
Write the required use, user accommodation, and maintenance conditions into the seating brief before comparing models. Confirm the maker's documented limit in writing and have the venue review suitability for its intended use; appearance and material alone do not answer that question.
Spacing and floor plan math
Separate the guest allocation along the table edge from the clear passage behind occupied chairs. For an initial sketch, 24 to 30 inches per guest is an illustrative allowance along a round table's perimeter; roughly 24 inches per guest is a corresponding linear allowance along a long table. Neither figure measures chair-back-to-chair-back aisle clearance. Draw the selected chair at its actual depth, then add pull-out space and the clear circulation and egress widths required for the room. Check the occupied layout before treating a table count as a guest capacity.
Undersizing this spacing is the most common banquet layout mistake. It looks fine on a diagram and then fails the moment a server tries to move a tray through a row, or a guest in a wheelchair needs to navigate the room. Build the extra few inches into your plan before you finalize a headcount per table.
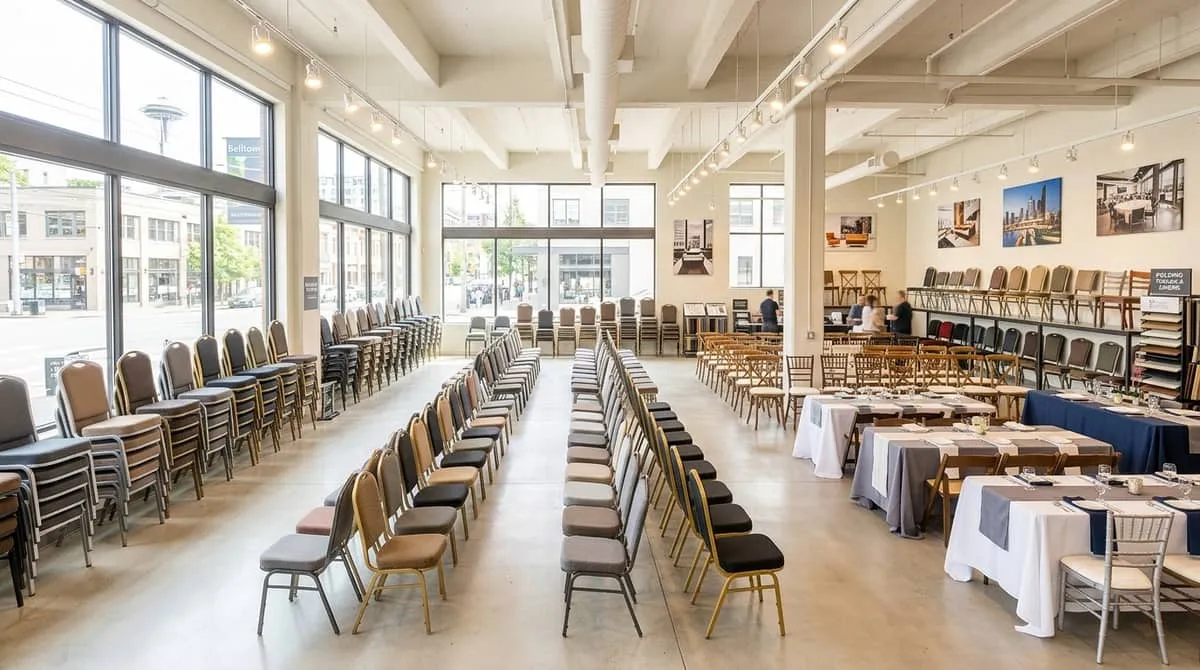
What "bulk" pricing looks like once you have your spec
For an illustrative pre-quote budget, the figures used here are steel-frame stacking banquet chairs $45 to $90 per unit, aluminum stacking chairs $70 to $130, resin chiavari chairs $40 to $80, and wood or aluminum chiavari chairs $90 to $180. These are article planning assumptions before freight, rather than verified current supplier prices. Replace them with a dated quote for the exact frame, cushion, finish, and quantity.
Ask which freight mode and receiving service the proposed quantity requires; LTL and full truckload are possibilities, not a confirmed shipping plan. Supply the delivery zip code, loading-dock details, and commercial or limited-access conditions. Have those delivery details ready when you request pricing. If you test a schedule with 2 to 6 weeks for stock-supported lines or 8 to 14 weeks for custom finishes or fabrics, label those durations as assumptions. Confirm current stock, the production-release requirements, and the delivered date against your event calendar.
Before ordering at volume, confirm stackability and stack height, frame gauge and weld quality, the published weight rating, fabric double-rub count on any upholstered seat, warranty terms, and whether floor protection glides are included. Ask whether a sample is available, what it costs, and when it can arrive. Allow time to check table fit, occupied clearances, handling, and the documented stacking method before approving a volume order.
Get exact specs for your floor plan
Use the exact chair documents to finalize the floor plan. Browse banquet chairs as furniture concepts for discussion, or use the furniture cost calculator for an illustrative quantity-based budget. Request a quote with the proposed item, quantity, finish, delivery zip, event date, and dimension and load requirements. Ask any responding independent supplier for the exact model's dimension sheet, intended-use load limit and test basis, stock or production milestones, and itemized delivery terms before approving a purchase.