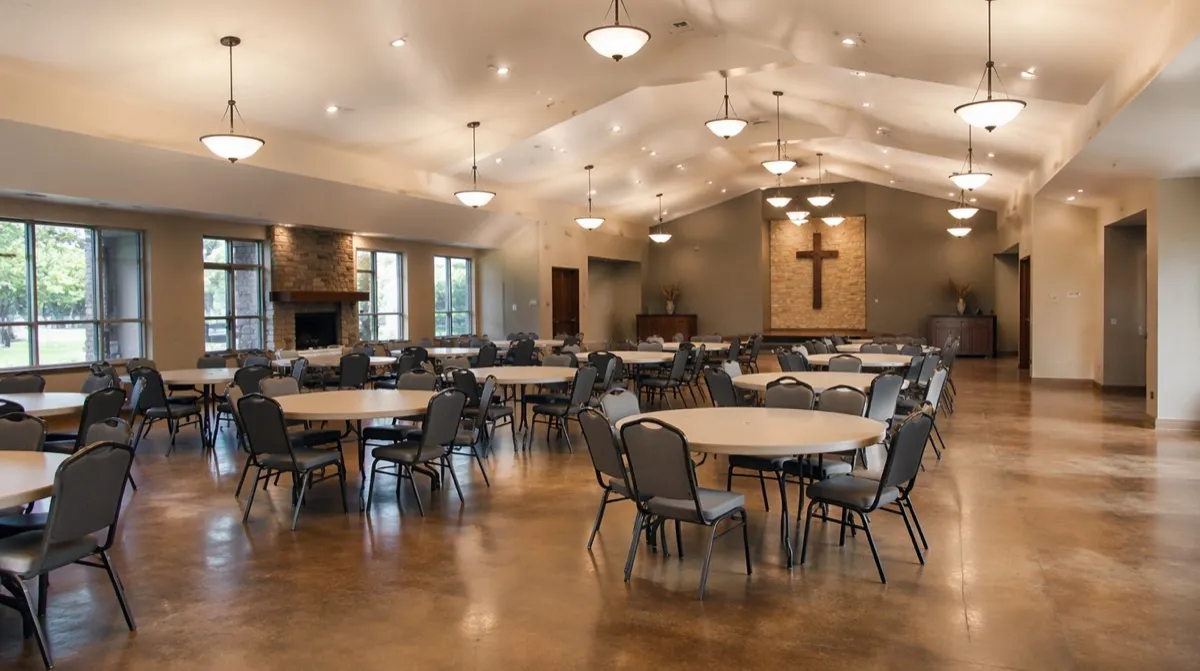
A church rarely buys chairs for one room. The moment a congregation decides to replace pews or furnish a new building, the order quietly grows: the sanctuary needs seating, and so does the fellowship hall, the adult classrooms, the nursery, and the lobby where people gather before and after the service. A furnishing committee that treats these as separate purchases ends up with four chairs that do not match and four invoices that could have been one. Treating the whole building as a single volume order is almost always the better decision, both for the budget and for how the finished space reads.
That decision usually sits inside a capital campaign, which means the committee is spending money the congregation gave on purpose. The seating has to last, it has to serve more than one function, and it has to look like it belongs. Those three pressures shape the whole plan.
One chair, specified across the whole building
The single most useful move a committee can make is to standardize on one chair family and carry it everywhere. Worship-grade stacking chairs in a warm upholstery cover the sanctuary. The same line, or a close sibling, handles the fellowship hall and the classrooms. Interlocking hardware ganges the chairs into tidy, aligned rows for services and unlocks for flexible layouts the rest of the week.
Buying that one specification in quantity is what makes the building feel intentional rather than assembled over years. It also makes the next order trivial, because a growing congregation that adds fifty seats next year wants them to match the three hundred it bought this year. That is the practical case for ordering the whole program at volume: the spec is locked once and reproduced, so every room and every future reorder stays consistent.
Sizing the sanctuary honestly
Seat counts in a sanctuary are a capacity question with a comfort answer. Chairs let a room hold more people than fixed pews of the same footprint in some layouts and fewer in others, depending on aisle width and row spacing, so the count is worth calculating rather than guessing. The church seating calculator works from room dimensions and your desired spacing to a realistic seat count, which keeps the fire marshal, the ushers, and the budget looking at the same number.
Add a modest overage for growth and for the high-attendance services every congregation plans around, the ones where the overflow room and the extra rows actually get used. Because the chairs stack, that overage is not a storage burden the way extra pews would be. It is a rack in a closet, rolled out for the holidays and rolled back after.
Stacking, storage, and the multipurpose reality
Most church rooms do more than one job. The fellowship hall hosts a dinner on Wednesday, a class on Sunday, and a community meeting on Tuesday, and the seating has to reset fast between them. This is where stacking depth and a good dolly earn their place. Chairs that stack high and roll easily let two volunteers reset a hall in minutes, which matters when the people doing the resetting are the same people who just taught the class.
Confirm the stack height, order dollies in the same purchase, and think about where the racks live. A storage closet sized for the racks you actually bought is the difference between a hall that flips smoothly and a stack of chairs living in a hallway.
Durability that respects a donated budget
Church seating does not take restaurant-level abuse, but it does take years of steady weekly use, occasional heavy events, and the wear of constant stacking and moving. A contract-grade frame, welded at the joints and wrapped in a commercial-rated cover, holds up to that for a long service life, which is the responsible way to spend a congregation's gift. The frames and covers in the worship seating catalog are built to that standard, and choosing one there means the whole building draws from a consistent, durable line.
Fabric choice deserves a real conversation. A cover that hides wear, cleans easily, and comes in a tone that suits the room will look right for many years. This is exactly the kind of decision a sample program is for. Before a committee commits to hundreds of chairs, getting one in the actual sanctuary, under the actual lights, to sit in and evaluate is the cheapest insurance on the whole order.
Coordinating a phased install
Building projects run on phases, and furniture should follow them. A congregation finishing the sanctuary first and the education wing later can take staged delivery, receiving the sanctuary seating for the dedication service and the classroom chairs when those rooms are ready. That keeps furniture from piling up in a half-finished building and lets the space open in the order the project actually completes.
Order with lead time in mind. A custom cover on hundreds of chairs sits in a production queue, and a dedication Sunday is a fixed date on the calendar. Committees that plan the order backward from that date, allowing for production and freight, are the ones who are not scrambling the week before.
Bringing it to a quote
Settle the chair family, the covers, and the seat counts room by room, then price the building as one package. Send the committee's room list with quantities, the cover direction, a delivery address, and the target dedication date, and request a quote to get a number built on the real project. Because the size of the order, the freight, the grade of the chair, and the production window together set that number, the seat counts are what to settle first.