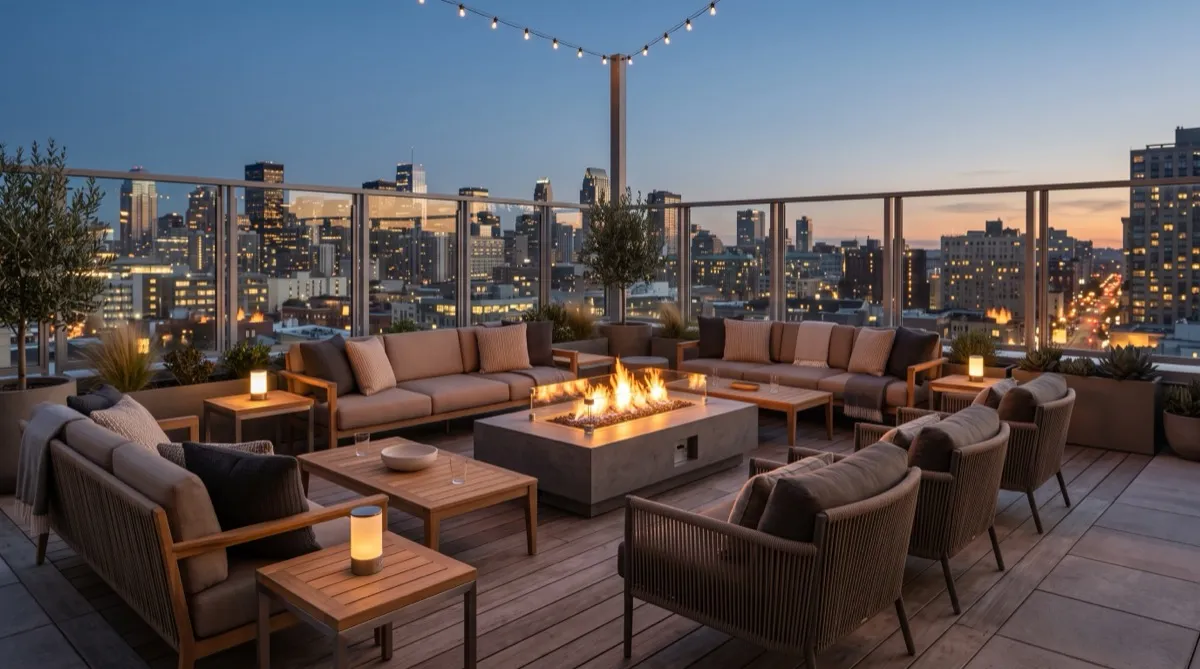
A resort furniture program is not one order, it is several orders that need to feel like one property. A single scope can span guest villas, a pool deck, a spa lounge, and two or three food and beverage outlets, each with a different exposure, a different material tolerance, and a different opening date. Treating that scope as a single undifferentiated furniture list is how resorts end up with either premature failure in the sun exposed zones or an over engineered interior program that cost more than it needed to.
Why a resort program is a zoning problem, not a room count
A 300 key hotel tower asks one question per space: what furniture goes in this room. A resort asks that question multiple times across fundamentally different environments under one ownership umbrella. The villas might sit under full sun with direct rain exposure on a terrace. The spa lounge sits in conditioned interior air with no weather exposure at all. The pool deck sees constant sun, chlorine, and sunscreen contact. A program planned around room count alone, rather than around these environmental zones, will spec one material standard against conditions it was never built to survive in at least one of those areas.
How do you zone a resort furniture program by exposure?
Sort spaces by actual exposure before choosing products: full sun and rain, covered outdoor conditions, and conditioned interiors. For each zone, document sunlight, moisture, temperature, chemicals, care, loads, and the required use. Powder-coated aluminum, rope or sling, and drained cushions are options to assess, not universal outdoor specifications. Covered areas still need product-specific exposure approval; indoor fabrics and finishes need review against their actual tasks. This zoning brief helps compare suitable products but does not establish an achieved replacement cycle.
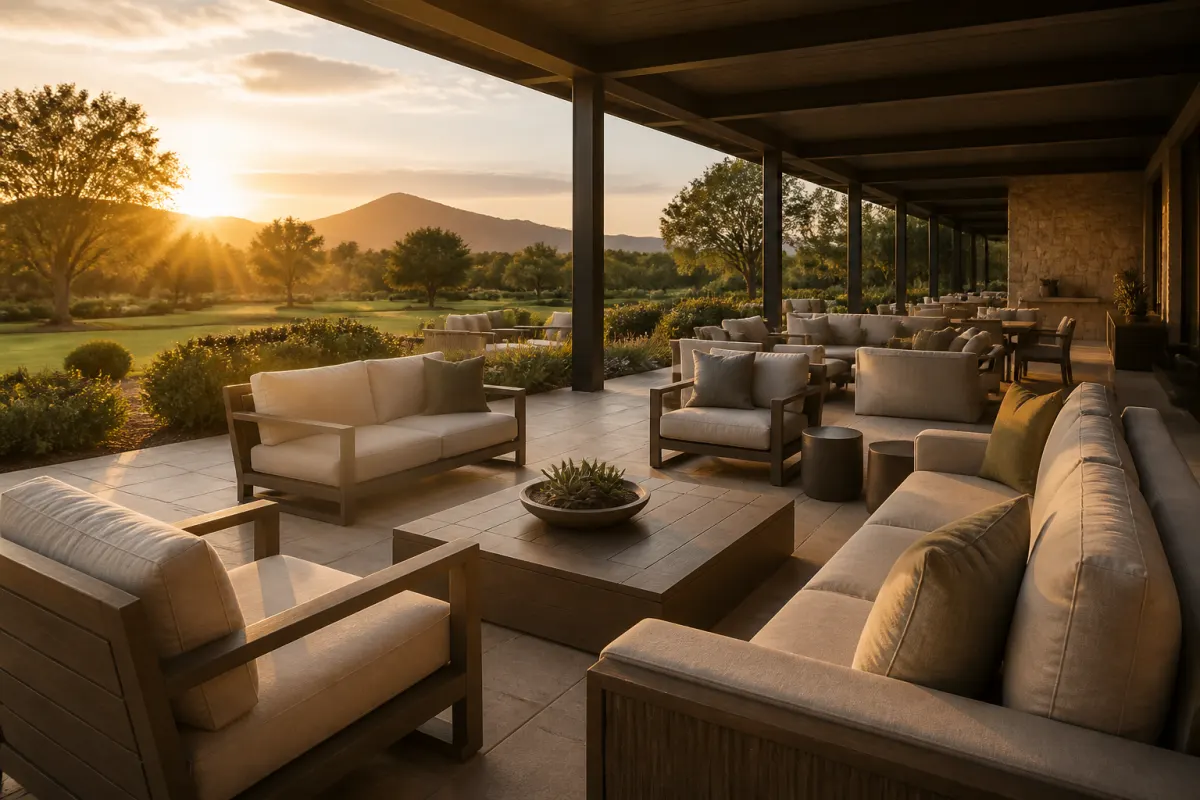
Holding one design language across different materials
The hardest part of a resort program is not picking materials, it is making a rope chaise on the pool deck, a rattan lounge chair on the veranda, and an upholstered sofa in the spa lounge read as the same brand. That coherence comes from repeating a small set of decisions across every zone rather than repeating the same product. A consistent frame color across aluminum and wood tones, one or two signature fabric or weave patterns that reappear at different weights indoors and out, and a shared silhouette language, low profile lounge seating throughout rather than mixing deep sectional shapes in one zone with slim frames in another, all carry the design through material changes that exposure genuinely requires. Skipping this step is how a resort ends up feeling like five separate properties stitched together at the property line.
Staging a multi-building install so outlets open in sequence
Where zones hand over on different dates, coordinate separate furniture milestones with the construction and operations teams. A pool opening two months before a spa is an example sequence, not a standard project schedule. Confirm receiving, installation, protection from adjacent work, and approval to occupy each zone, and update the milestones when the actual construction plan changes.
Space planning across zones this different benefits from working the layout math before furniture gets ordered rather than after. Our space planning tool is a useful starting point for laying out seating counts and clearances zone by zone before you commit to quantities.
Where single zone guides take over
This piece covers decisions across the whole property. For single-zone detail, review the hotel pool furniture guide, hotel patio furniture guide, and outdoor lounge furniture guide. Browse illustrative chaise-lounge concepts for design direction. Obtain actual product documents and dates from suppliers; a concept listing does not verify exposure suitability or stock.
Sourcing the full program from one supplier
Use the hotel furniture planning brief for separate zones and receiving points. Compare supplier proposals for finish coordination, responsibility, freight, and phased delivery; consolidated sourcing does not automatically establish better coordination or lower cost. Request a quote with exposure maps, quantities, locations, and dated milestones for relevant independent suppliers to review and confirm the services and sequence they can provide.