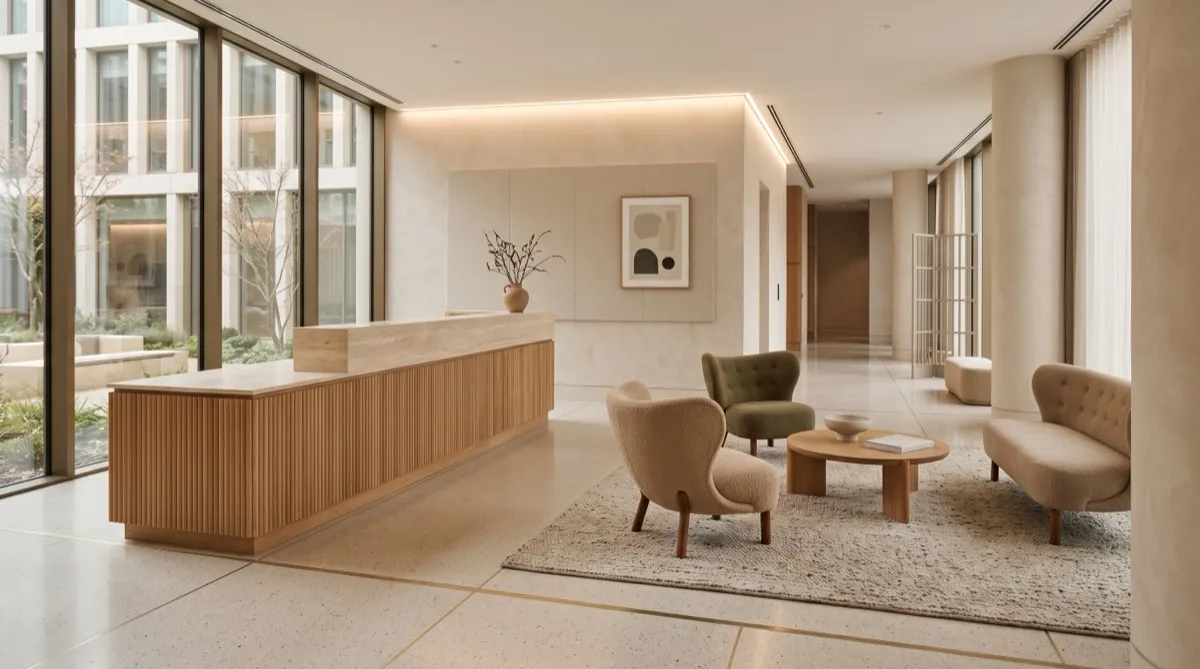
Your reception area is the first thing a client or patient sees when they walk in. Before anyone says a word, they've already formed an impression of your business based on what they're looking at.
Plan the reception area alongside the workspace using actual visitor needs, peak waits, and the room layout. This guide does not establish a survey of how much businesses invest here.
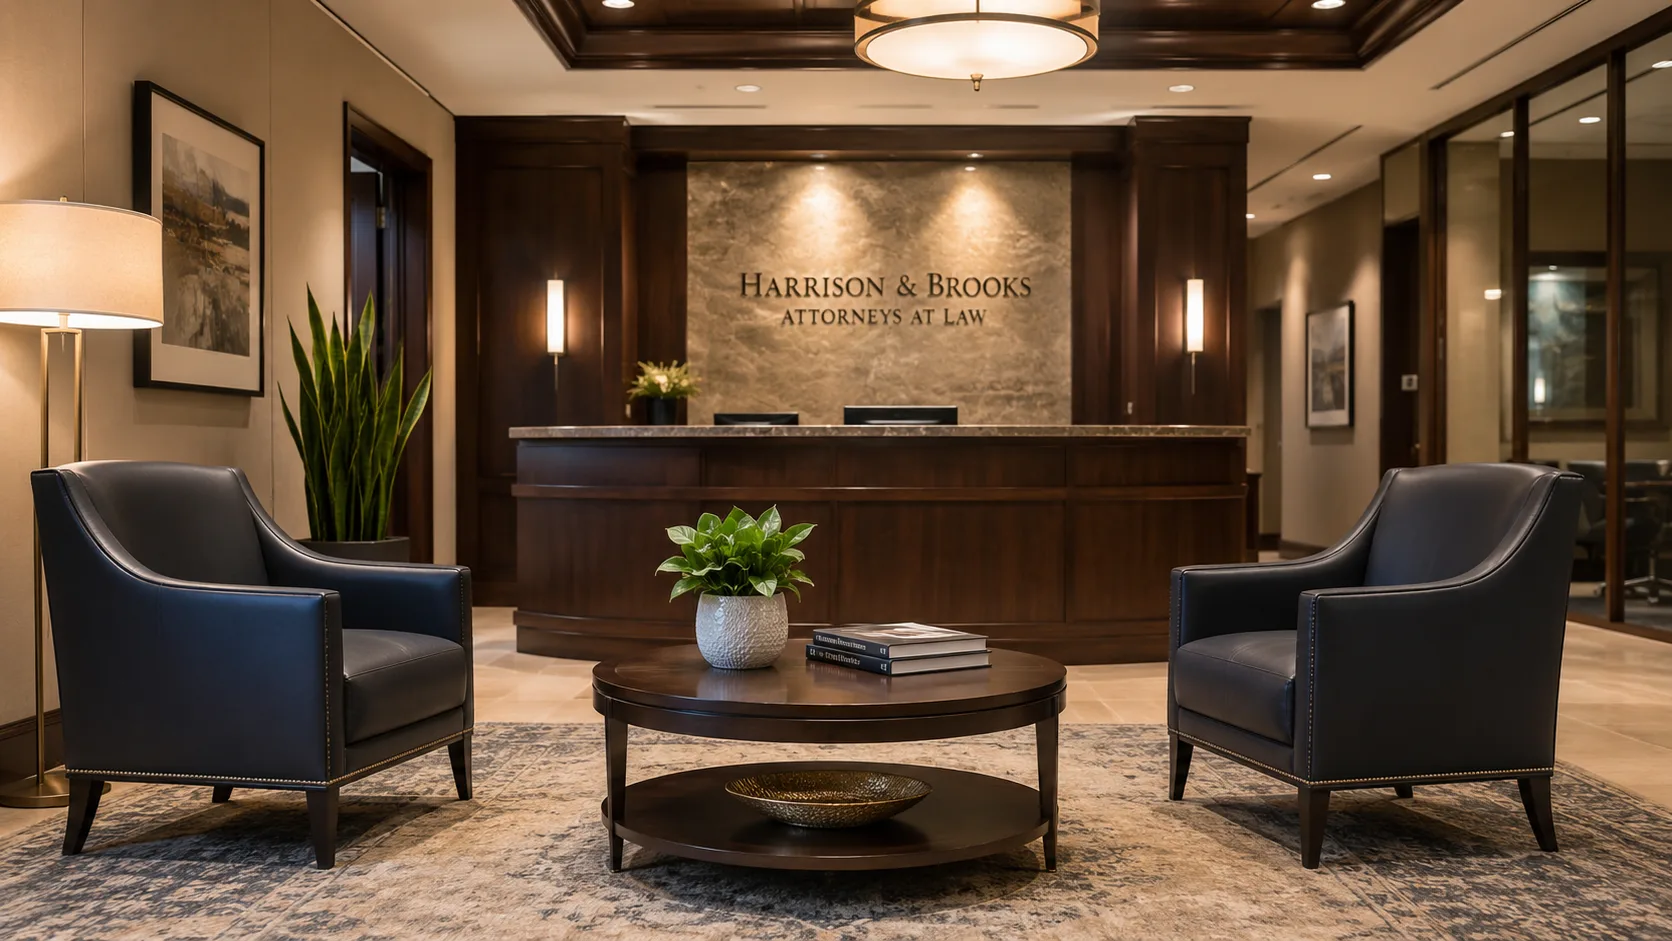
The job your reception furniture is doing
Reception furniture needs to support waiting, access, comfort, staff work, and the appearance the business wants to present. Furniture alone does not establish a visitor's assessment of trustworthiness.
Plan seating for the visitors and waits the business actually serves. A 5 to 20-minute wait and a 10-second first impression are scenarios to consider, not verified limits on visitor needs. Ease of sitting and standing, usable seating sizes, clear routes, and comfort matter alongside a clean, coordinated appearance.
What matters is that the furniture looks clean, is cohesive with the rest of the space, and shows no visible wear. A reception chair with worn fabric or a wobbly leg sends a signal that's hard to overcome in the subsequent meeting. It's a small thing that carries disproportionate weight in a client's impression.
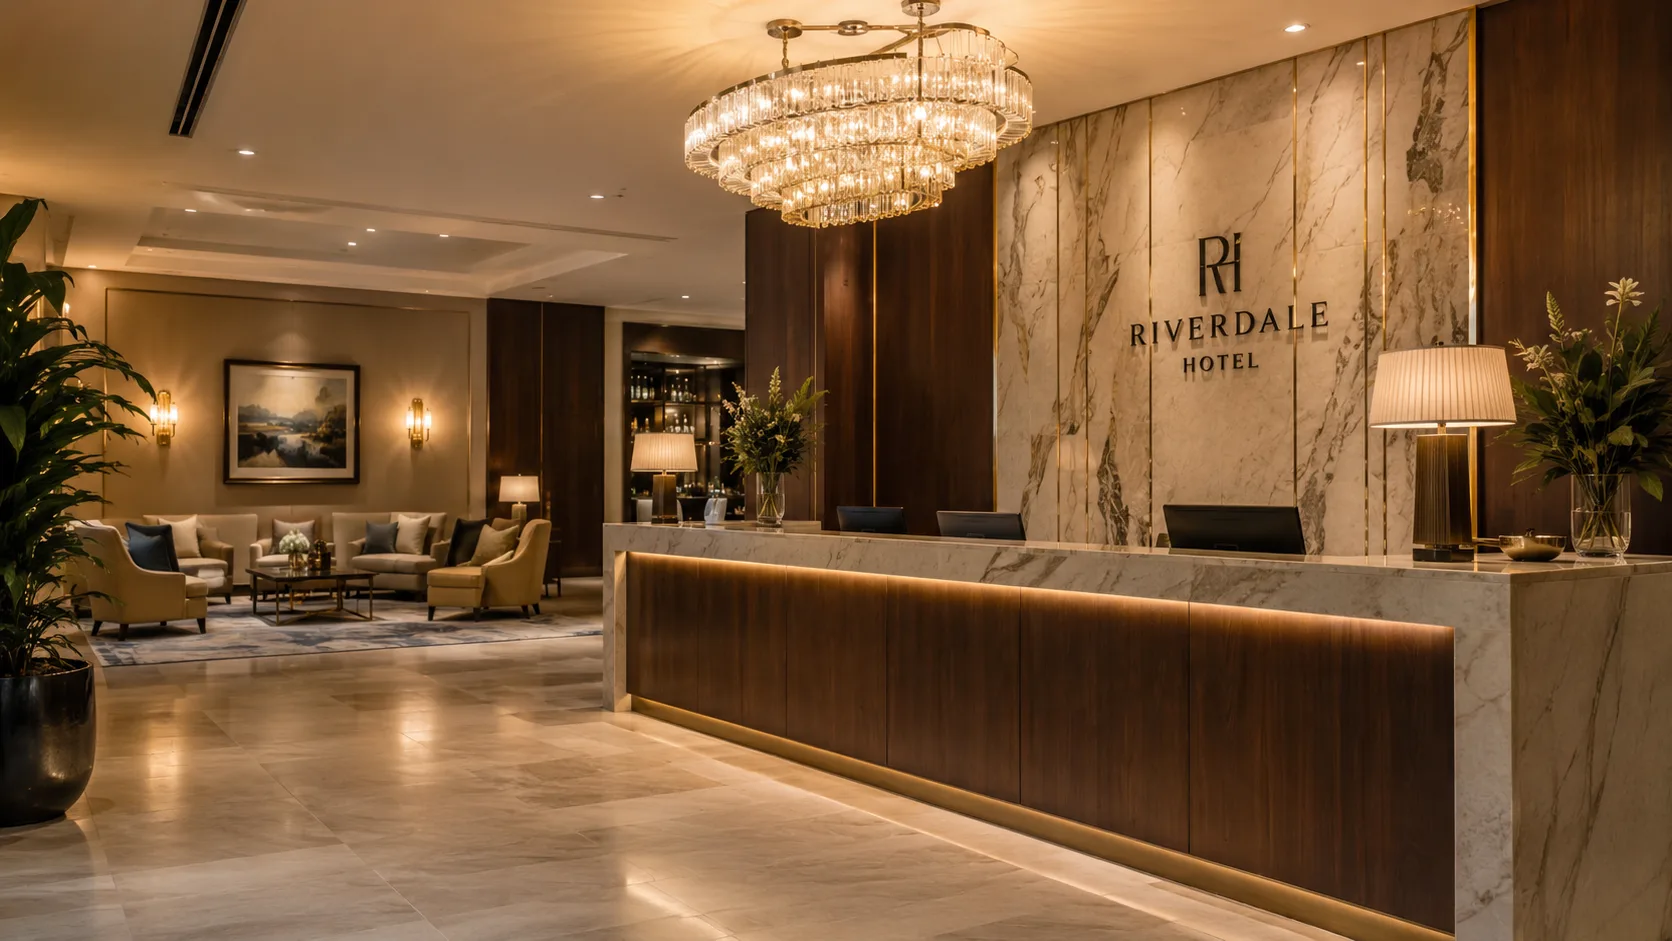
What a reception area actually needs
The furniture list for a reception area is short. Resist the urge to fill the space.
Seating: four to eight chairs or a sofa-and-chair mix is a planning example. Set the count and usable seat sizes from peak waiting records, visitor needs, and the approved occupied layout.
Side or coffee table: one or two low tables. Clean surface, nothing scratched or fingerprinted. This is where clients set their bag or coffee while they wait. Keep it clear of clutter.
Reception desk: often custom to the space. Commercial furniture suppliers carry reception desk units in standard configurations as an alternative to custom millwork. A reception desk needs durable surface material that handles daily writing, keyboard use, and leaning.
One considered accent: a plant, a piece of original art, or a thoughtful detail that makes the space feel designed rather than assembled. One is enough. More becomes decoration rather than design.
That's the full list. Simplicity reads as more professional than busy.
What to specify for a professional environment
Specify reception seating for actual visitor use, cleaning, loads, inspection, and repair. No universal reception-versus-restaurant wear ranking follows from the room type.
Frame: obtain the exact construction, intended-use and load information, repair options, and warranty. Metal, solid wood, and composite components need assessment as part of the complete design. A material name does not establish durability or a two-year failure point.
Upholstery: compare the exact leather or textile's cleaning, abrasion-test information, color, and exposure suitability. Review samples for the site's routine and possible clothing or bag transfer; a performance label, price, or neutral color alone does not establish wear resistance.
Scale: compare 28-to-30-inch and 36-inch overall widths as layout examples using the actual chairs, visitors, transfers, and occupied circulation. A narrower silhouette is not automatically suitable for all users or required access. Trial seating and routes before selecting the mix.
Custom options and ordering
A custom fabric or finish can help coordinate a reception area. Request the exact options, samples, cleaning instructions, minimum quantities, and schedule from the proposed supplier before selecting them.

If you use 10 to 14 weeks as a custom-order planning window, keep it provisional until the supplier confirms production, dispatch, transit, and receiving dates. Do not infer available local stock from a catalog listing.
Use 4 to 6 units as a small-order scenario only. The minimum quantity and any mixed-model or finish requirements need confirmation for the exact supplier and configuration.
For a reception-area quote brief, include aesthetic direction, actual visitor needs, peak waiting volume, room dimensions, reference images, and receiving details. Ask the proposed suppliers to confirm suitable options, costs, and dates.
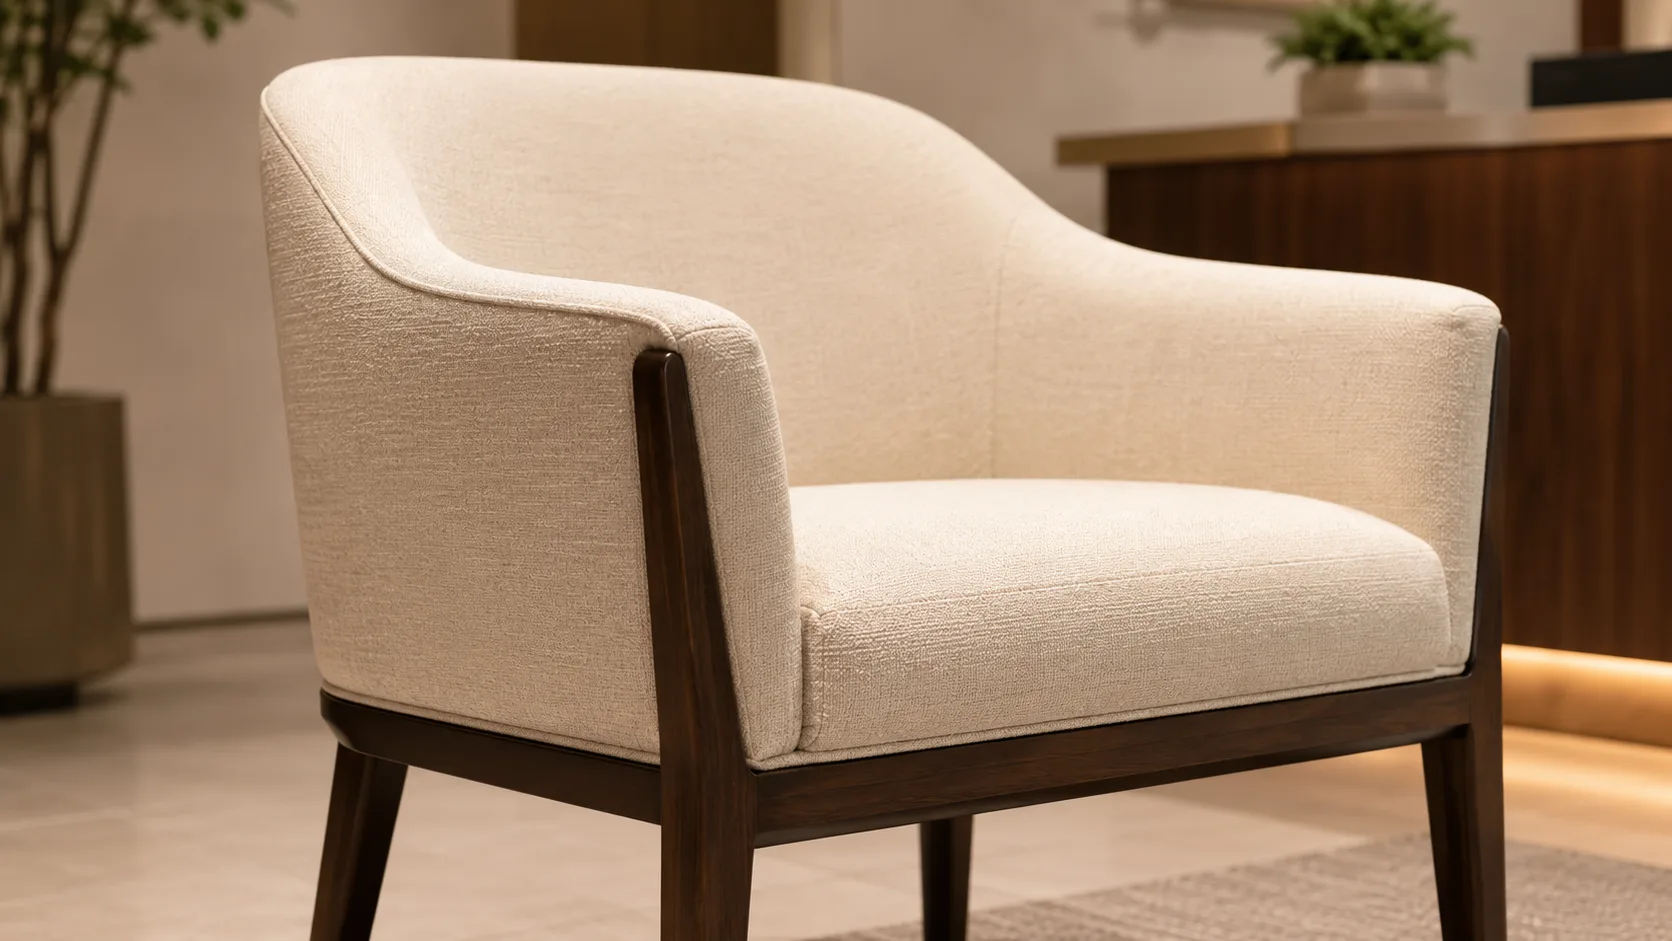
The bottom line
Review appearance together with comfortable, usable seating, clear routes, documented care, and repairable products. Check the full specification and actual quote; a commercial label or neutral upholstery is not a complete reception plan or a measured return on investment.
Related reading: Commercial Upholstery Fabric Guide · Commercial Seating Guide · Commercial Furniture Coworking Spaces
Specify the sofa and repeat the order consistently
Test seat depth and the ease of sitting down and standing up for the visitors the reception area serves. Inspect armrests and exposed edges for frequent contact, and obtain cleaning instructions for the exact upholstery.
For multiple locations, record the approved frame, fabric, finish, and replacement parts. Count seating by location and confirm receiving and assembly separately for each address rather than assuming one freight allowance covers the whole program.