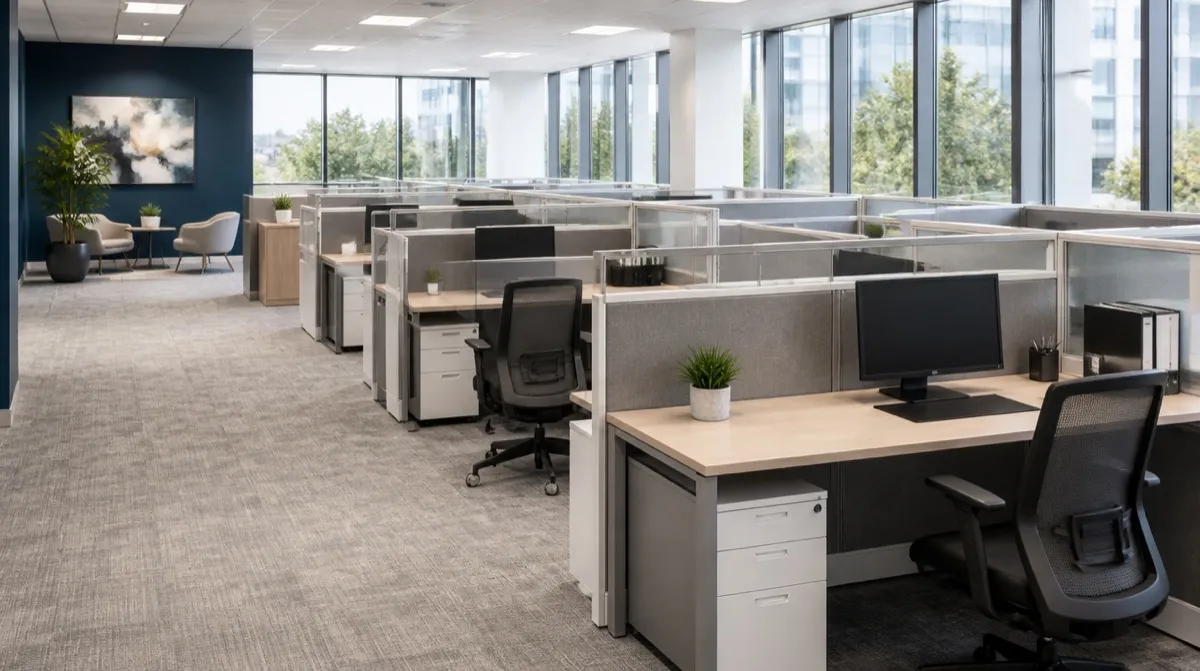
A cubicle is a proposed system of panels, work surfaces, storage, power routes and connectors. Compare the exact components on the measured floor plan and electrical design before committing quantities. A system label or a complete package does not guarantee that parts fit, power is provided or the first layout is correct.
What a cubicle actually includes
A proposed cubicle system may include panels, work surfaces, storage, and power or data components. Obtain drawings showing how those particular parts connect, which surfaces are panel-supported or freestanding, and which electrical or data routes are actually provided. Terms such as office partitions or cubicle walls do not establish those features.
Separate a full panel-system proposal from desk dividers mounted on existing furniture. Compare the exact support, privacy, storage, and power functions, installation work, and delivered cost; neither label establishes a cheaper or faster solution, and a divider should not be assumed to carry storage or electrical components.
Cubicle sizes and how to choose one
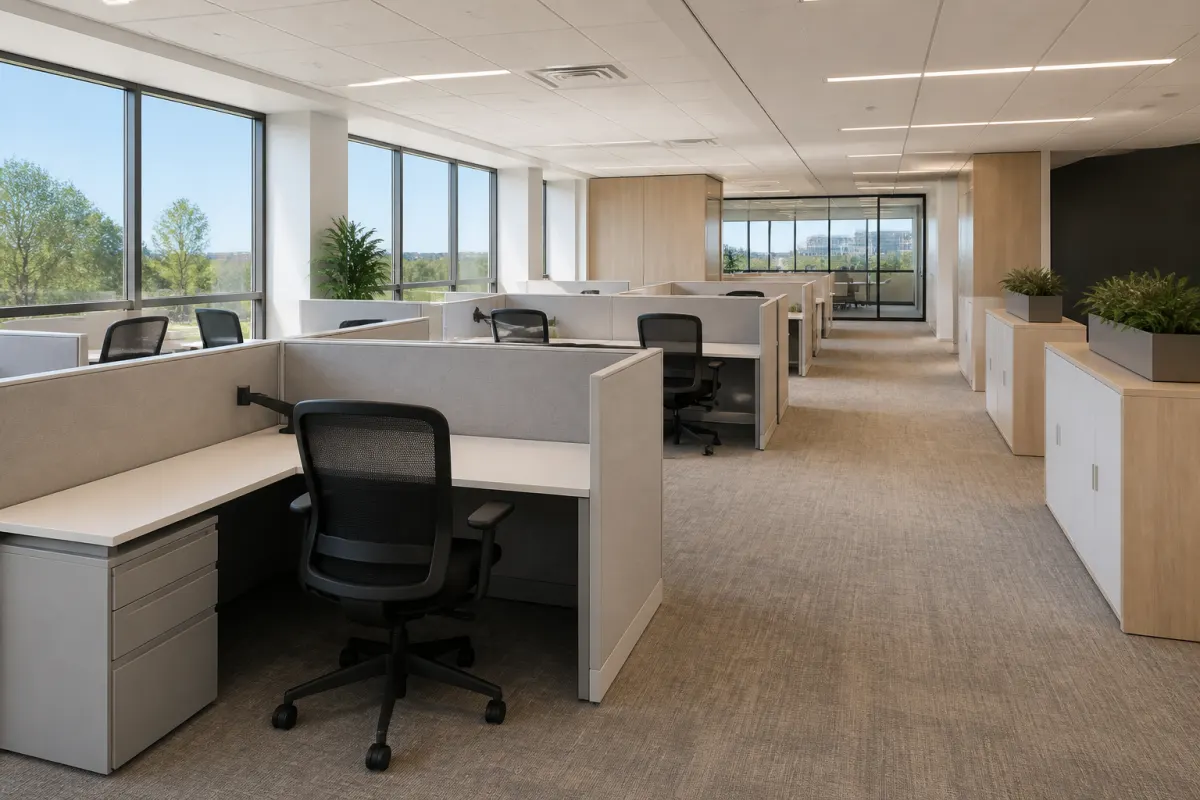
Confirm whether the supplier's quoted footprint includes the panels, surfaces and other components, then compare it with the role's equipment, storage, visitors and occupied position. The sizes below are illustrative footprint options; the area is width times depth. It excludes adjacent circulation, chair pull-back, door or drawer travel, and any clearance outside the stated workstation boundary. A 2 by 4 foot work-surface footprint is not 8 square feet of complete occupied workstation space.
| Cubicle size | Footprint | Typical use |
|---|---|---|
| 2 by 4 feet | 8 sq ft | High density call center, touchdown desk |
| 5 by 5 feet | 25 sq ft | Standard staff workstation |
| 6 by 6 feet | 36 sq ft | Roomier staff seat with more storage |
| 6 by 8 feet | 48 sq ft | Senior staff, light meeting at desk |
| 8 by 8 feet | 64 sq ft | Manager station with guest seating |
For an illustrative height comparison, test 34 to 42 inch, 53 inch, and 64 inch or taller panels with actual seated and standing sightlines, users, lighting, and task needs. These bands do not guarantee visual or acoustic privacy. Review panel, work-surface, power, and storage interfaces on the selected system's drawings before combining heights.
Open plan versus private layouts
The layout question is really about how much separation the work requires, and most offices land somewhere between fully open and fully private rather than at either extreme.
For a low-panel or benching proposal, compare measured occupied capacity, sightlines, sound and focus-room provision with the team's tasks. Obtain itemized component and installation prices; fewer panels do not establish a lower delivered cost, better communication or a particular distraction outcome.
For a high-panel proposal, test seated and standing sightlines and any needed acoustic or confidentiality measures. High panels do not by themselves establish privacy for sensitive calls or documents. Compare the exact occupied area and itemized costs against the low-panel option.
Four to six cubicles around a shared spine is an illustrative pod arrangement to draw against a long row and other options. Verify permitted connectors, power and data paths, maintenance access and occupied routes; grouping alone does not establish electrical efficiency or a better workstation plan.
Planning the floor before you order
Start with a scaled plan and the project team's approved routes and clearances. Locate actual power and data service, columns, windows and HVAC access, then coordinate panel placement with the responsible designers. Main-versus-secondary aisle labels do not establish widths, and a panel cannot be assumed to cross or avoid every building feature without the drawings.
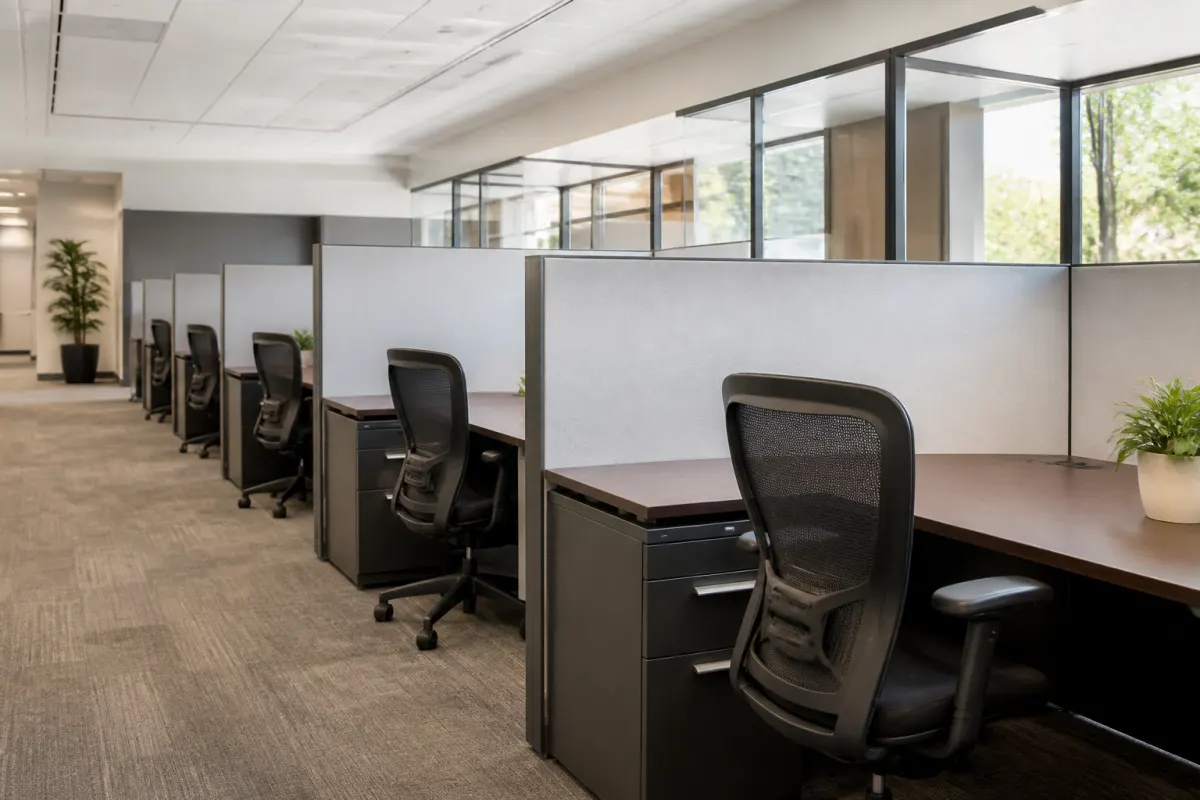
Only after the floor is drawn should you count seats and pick a size. A 5 by 5 foot workstation that looks generous on paper can leave aisles too tight once panels, chairs pushed back, and file cabinets are all in place, so leave real clearance around each seat rather than butting footprints against each other.
Cubicle desks, storage, and power
The work surface inside a cubicle takes daily contact from keyboards, monitors, and cleaning, so compare the selected top's laminate, veneer, or other finish against its maker's wear and cleaning documentation. A commercial designation does not prove every top is high pressure laminate. If any of your seats are sit stand, confirm the panel system supports a height adjustable surface, since not every panel line does, and retrofitting one later is expensive.
Ask for the selected drawer and bin load/cycle documentation, locking requirements, and approved mounting interfaces. Have the project's electrical provider and system supplier identify permitted power entry, circuits, outlets, and data routes before installation. The generic panel description is not an electrical design or a guarantee that parts can be rearranged without work.
The chair belongs in this plan too. Record task duration, adjustment needs, and its occupied footprint alongside the panel system. Compare furniture concepts in desk chairs, desks, and functional units, then obtain the selected models' test, dimension, and compatibility documents.
Budgeting cubicles at volume
Cubicle budgets depend on the workstation layout, shared panels, electrical components, delivery, and installation. Price the measured floor plan as a complete system.
Request separate freight, assembly, electrical and installation scope against the exact system and access conditions; this guide has no measured percentage or labor duration for a large floor. Sort proposed stock and custom configurations early if the move-in date is fixed. A 10 to 14 week custom-order duration is an illustrative starting assumption until approval, production, transit and installation milestones are confirmed.
Use the furniture cost calculator for illustrative category-and-quantity costs where its items match your list. It does not size cubicles, price a complete panel/electrical system, or establish installed cost from headcount; request an itemized system quote against the measured plan. When the plan is set, request a quote with your floor plan, seat count, panel heights, and required components. Ask responding suppliers which panels, surfaces, storage, electrical work, and installation they actually offer, and identify any scope that needs a separate provider.
A note on hospitality back of house
Cubicles are not only an office product. Hotels and resorts run administrative offices, reservations teams, and sales departments that need the same workstations, and a hotel workstation order often rides alongside a larger furniture package for the property. If back-of-house seating is part of a hospitality project, include it as a separate schedule and ask whether a supplier can quote it alongside the guest-facing furniture; do not assume the same provider supplies a complete cubicle system.