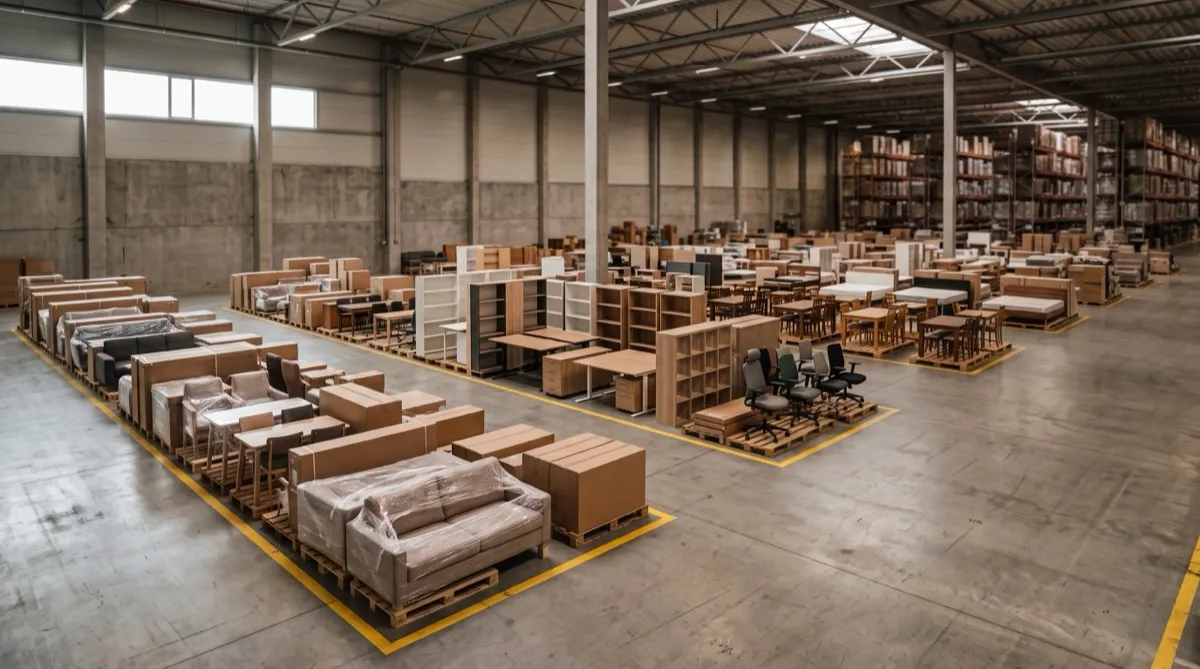
Manufacturing FF&E covers the furniture inside the human-occupied spaces of a plant, not the equipment on the production floor itself. That distinction matters immediately because it is easy for a facilities budget to blur the line between capital equipment and furniture when both get lumped into a "plant fit-out" line. FF&E in an industrial or manufacturing setting is the front office, the control room, the breakroom, the training room, and any mezzanine or supervisor office overlooking the floor, the furnished spaces where people sit, meet, eat, and manage the operation, separate from the machinery that runs it.
What counts as FF&E in a manufacturing facility?
Treat production machinery and the furniture package as distinct procurement scopes, while coordinating their dependencies. Furniture may include reception, office, control-room, breakroom and training items. Capitalization and depreciation classification must be confirmed separately by finance for the actual assets.
Scoping by space
Front office and reception. The public face of an otherwise industrial building, and often the one space in a plant furnished closer to a standard corporate office standard, desks, seating, and casegoods for administrative staff and visiting vendors or auditors.
Control room. Furniture here is functional first: consoles and workstations built around monitoring equipment, task seating rated for extended sitting across long shifts, and layouts that prioritize sightlines to displays over aesthetic considerations. This is one of the few FF&E categories in the industrial vertical where ergonomics carries as much weight as durability, since control room staff can spend a full shift at the same station.
Breakroom. Set quantities from actual breaks, occupancy and shift overlap. Document cleaning and handling rather than assuming every three-shift plant has the same peak or heavier use than every corporate room.
Training and classroom space. Used for onboarding, safety certification, and periodic recertification sessions, this space benefits from reconfigurable tables and stacking or nesting chairs so the room can flex between classroom rows and a smaller meeting configuration without dedicated storage eating floor space.
Mezzanine and supervisor offices. Smaller in square footage than the other categories but easy to overlook in a plant-wide FF&E budget, since these offices get planned late, often after the main floor and control room specs are already locked. Desks and seating here follow a standard office spec, scaled to whatever footprint the mezzanine level actually allows.
Durability, cleanability, and shift-use specs
Record the actual duty cycle for each space. Where chairs serve continuous shifts, obtain written permitted-use, fit and support documentation. Confirm any production-adjacent cleaning or contamination requirements with facilities and the product manufacturer; office furniture must not be assumed compatible with plant washdown chemicals.
How manufacturing FF&E books differently from machinery
Have finance classify the actual machinery and furniture assets under the applicable accounting and tax rules. Different procurement scopes do not automatically mean a longer machinery schedule or different capitalization threshold. Our FF&E accounting and capitalization guide and furniture depreciation calculator provide planning context, not the figures to post on the books.
Phasing around an active plant
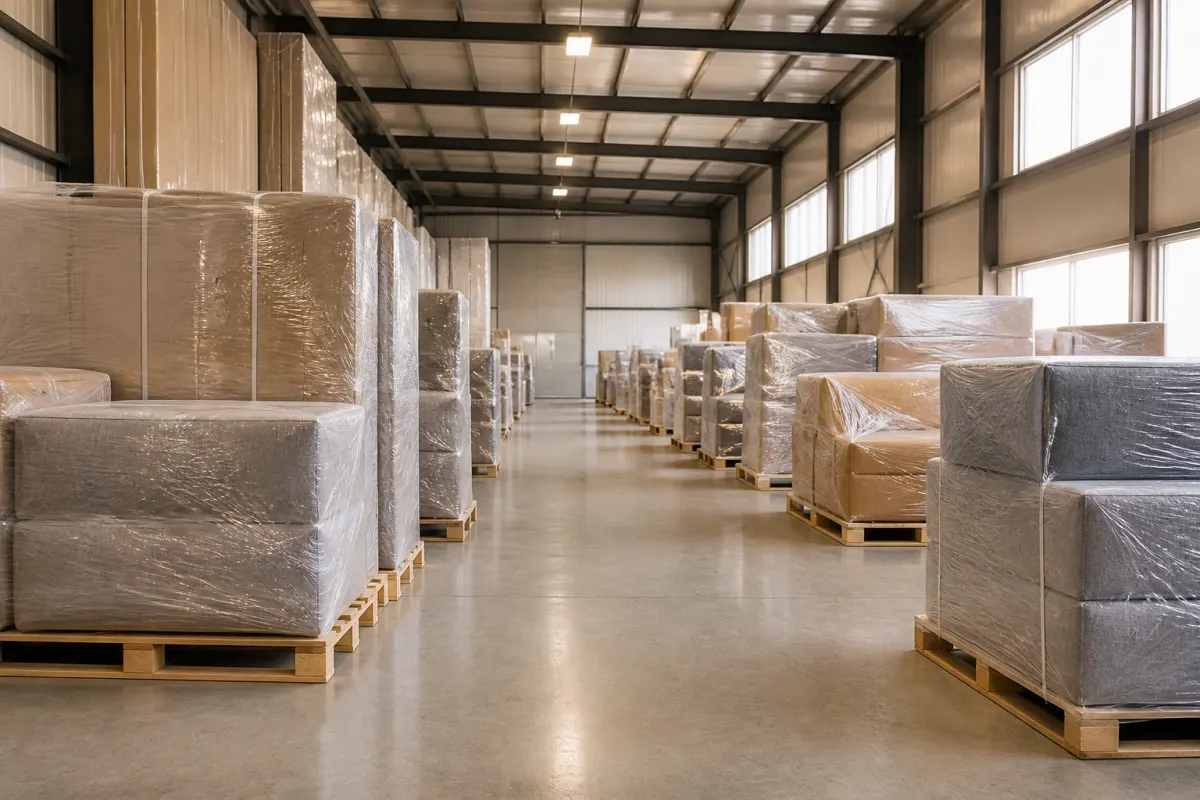
Most manufacturing FF&E projects happen inside a facility that cannot fully stop running, whether that is a phased expansion, a renovation of existing office and breakroom space, or a new line coming online while the rest of the plant stays in production. Furniture delivery and staging need to work around active production schedules the same way any occupied-building project does, which usually means holding inventory off-site until a specific zone is ready to receive it rather than delivering everything on one truck. Our warehousing and staging guide covers how staged delivery works for a project that cannot accept a single all-at-once shipment.
Getting a manufacturing FF&E program quoted
Inventory desks, seating, tables and supports by space and intended use. Browse desks as design concepts, then request a quote with shift patterns, cleaning, equipment and access requirements so independent suppliers can document suitable options. Our FF&E procurement hub and what isFF&E guide cover the broader sequence.