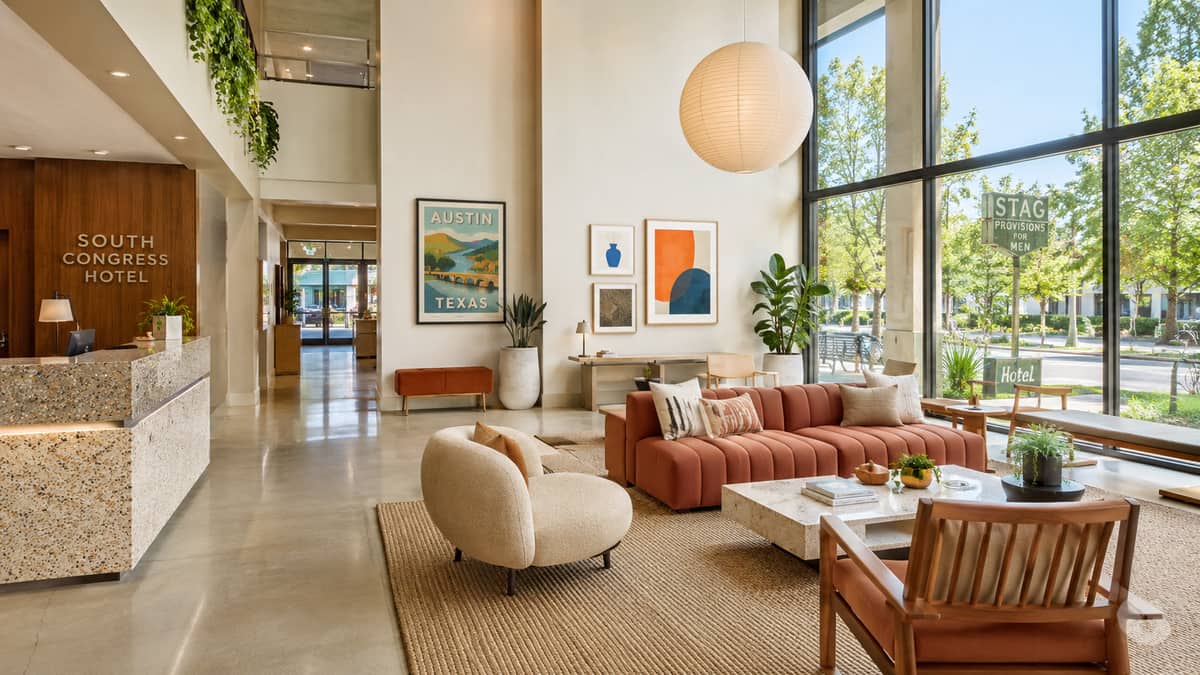
A family checks out of a downtown Provo hotel early on a Saturday morning, gear stacked by the door, headed into Provo Canyon for a day on the trails. By mid-morning that same lobby is filling again, this time with business travelers arriving for meetings tied to the Silicon Slopes tech corridor. By evening, families in from out of state are checking in for a BYU home football weekend, school colors and gear in tow. Three completely different guests moving through the same room in a single day, and the furniture has to read as right for all three.
Designing Lobby Seating for a Three-Segment Market
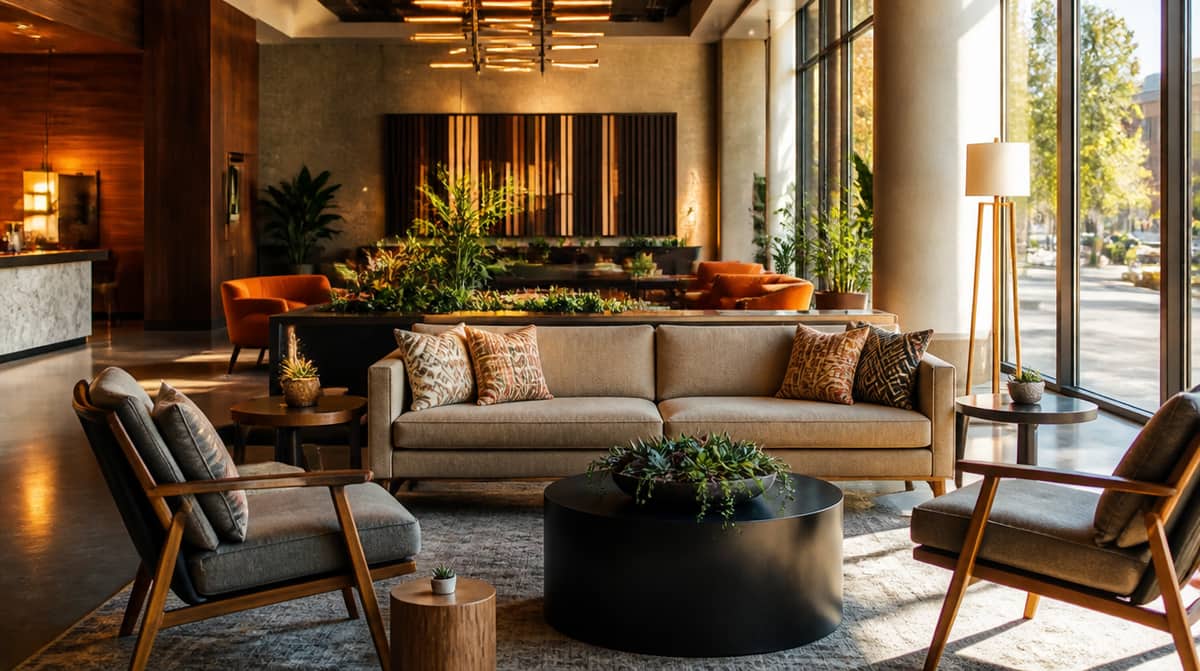
That range is what makes lobby furniture specification harder in Provo than in a market with a single dominant guest type. Business travelers need seating suited to a quick working session between meetings, an armchair with a nearby power outlet and a firm enough cushion to sit at for twenty minutes without losing focus. Leisure guests heading into the canyon or up toward Sundance want something that reads more relaxed, deeper cushions, a lounge configuration that invites people to linger with coffee before heading out for the day.
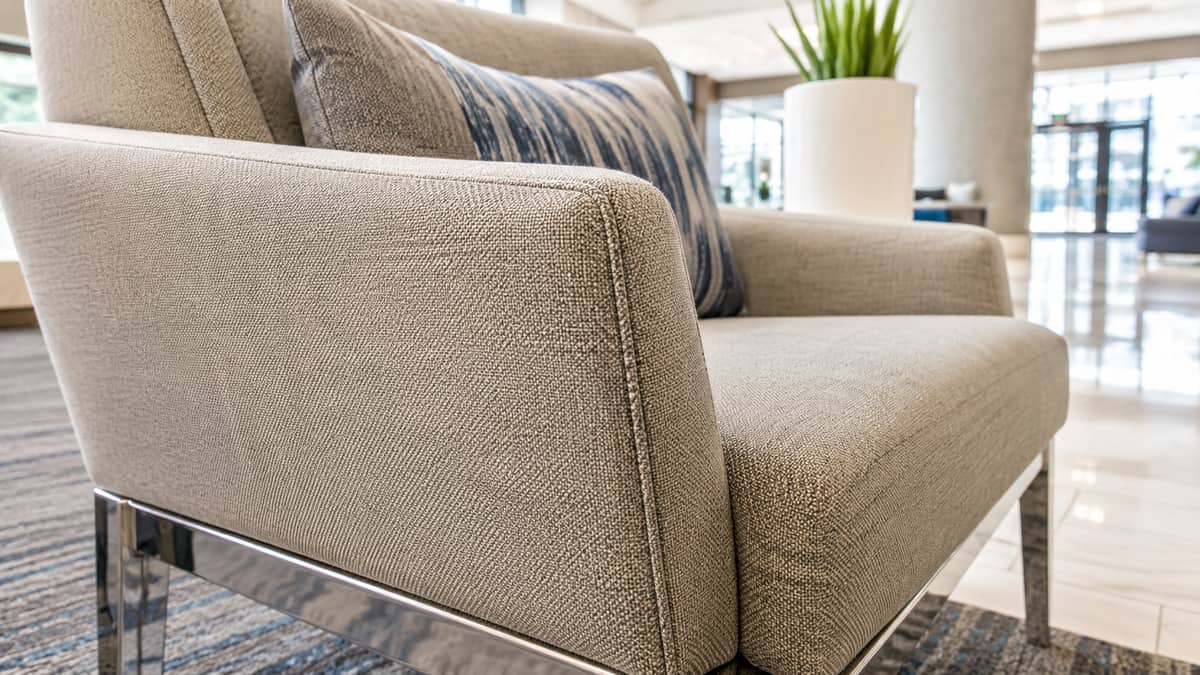
Campus event weekends add a third dimension entirely, families and groups moving through the lobby in bursts, often with luggage and gear, needing durable, easy-clean surfaces more than they need a particular aesthetic. A modular seating layout that can flex between these use cases, rather than a fixed arrangement built around a single guest profile, handles Provo's actual guest mix better than a lobby designed for only one segment.
Durability Standards for a High-Turnover Common Area
Lobby furniture in any hotel takes more abuse per square foot than almost any other space in the building, and Provo's event-driven occupancy pattern makes that worse. A lobby chair might be occupied by a dozen different guests in a single football Saturday. Foam density and frame construction need to be specified for that volume, not for the quieter midweek pattern a lobby sees most of the year.
Contract-grade upholstery rated for heavy commercial use is not optional in a lobby setting. Performance fabrics that resist staining and clean quickly matter as much here as anywhere in the property, since a lobby chair with a visible stain is often the first thing a new arrival sees. Ask your supplier for actual double-rub counts and cleanability ratings rather than accepting a general "commercial grade" label without documentation.
Layout and Traffic Flow Considerations
Lobby furniture placement needs to account for luggage carts, group check-in lines during peak campus weekends, and the general flow of guests moving between the entrance, the front desk, and the elevators. Ottomans and low tables placed too close to primary walking paths become tripping hazards during a busy check-in rush, and furniture that looks good in a rendering sometimes fails badly once real foot traffic moves through the space.
Work through a full traffic flow plan with your interior designer or supplier before finalizing your furniture layout, not after the pieces arrive. A supplier experienced in hospitality common areas will flag these issues during the spec phase rather than after installation. Get that process started with a lobby furniture quote that includes your floor plan and expected peak occupancy scenarios.