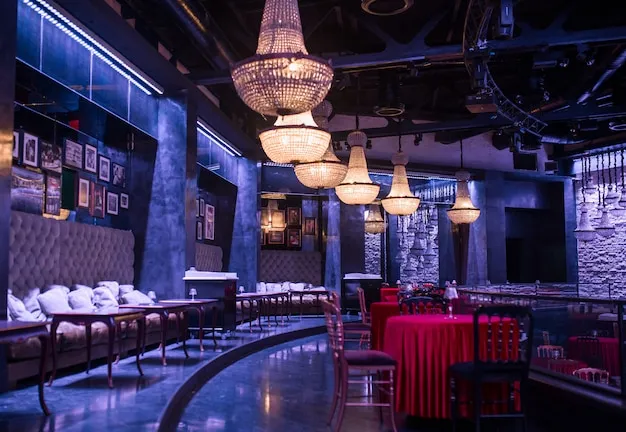
Eatertainment venues, arcade bars, bowling lounges, axe throwing, shuffleboard halls, and the broader competitive socializing category, don't furnish like a standard bar or restaurant because the room doesn't work like one. Guests aren't seated at a table for the whole visit. They rotate between a lane, a game, or a booth, and a lounge grouping where they wait their turn, drink, and watch their friends play. The furniture has to serve spectating groups moving between activities, not diners settled in for a single meal.
Why a single floor plan doesn't work here
A nightclub or dance-floor bar, covered in our bar and nightclub guide, organizes furniture around one activity, standing and dancing, with seating as a supporting element around the edges. An eatertainment venue has several activities running at once in different zones, and each one puts a different demand on the furniture near it. Treating the whole floor as one undifferentiated bar layout is the most common furnishing mistake in this category, and it shows up fast as bottlenecks around the busiest lanes and dead, underused seating everywhere else.
Start by mapping the actual activity zones in your venue before you spec a single piece: the lanes or game stations themselves, the lounge area where groups gather between turns, the high-top rail seating for spectators standing close to the action, and any bookable party sections you sell separately. Each zone gets furnished differently.
The activity map: furnishing to how guests actually move
Guests in an eatertainment venue spend a meaningful share of their visit standing or half-standing near a lane or game station, watching and waiting for a turn, then dropping into a seat for a longer stretch between rounds. That rotation pattern is the core design fact of the category. Furniture near the action itself should support brief, standing or leaning use. Furniture in the lounge zones should support a longer sit with drinks and shared plates.
Lane-side and game-adjacent seating works best as high-top stools and rail seating with sturdy footrests, positioned close enough to follow the action without crowding the players. A 28-to-30-inch seat height is one planning example. Match the actual seat, rail, and footrest heights and verify the complete model’s use rating, stability, and construction.
How many guests should a sectional lounge pit seat?
Test an 8-to-12-guest grouping as one layout scenario, then size each pit to the venue’s actual booking distribution and game-station capacity. That example is not a measured typical party size for every venue. A pit sized for four or six forces larger groups to split across two separate seating areas, which defeats the social point of a group outing and leaves someone without a seat when the group returns from their turn. Sectional lounge configurations built in commercial-grade modules let you scale a pit to your actual booking sizes rather than fitting your bookings to a fixed sofa size, and modular sections also let you reconfigure the floor for a private buyout or a larger party without special-ordering a custom piece.
Provide suitable adjacent tables for drinks and shared plates and check seat depth for the intended users, since a shallow sectional built for looks rather than actual group use gets crowded fast once a party of ten settles in.
High-top and rail seating next to gameplay
Seating positioned directly against a lane rail or game station takes a different kind of abuse than lounge furniture: guests lean on it, set drinks on narrow rail surfaces, and bump it while reaching for equipment. Bar-height stools here need reinforced footrests and frames rated for the same standing-and-sitting cycling you'd spec for a busy nightclub bar, covered in more depth in our nightclub and bar furniture guide. Compare hard, coated, and other documented upholstery options against the spill and cleaning routine. Confirm allowed cleaners and seam/cushion construction; a vinyl label does not guarantee resistance to every liquid or cleaning product.
Bookable party sections and reconfigurable furniture
Many eatertainment venues sell private sections for birthdays, corporate outings, and group bookings, and that revenue stream depends on furniture that can flex to different party sizes without a special setup crew. Compare modular sectionals, stackable stools, and approved locking-caster tables in a staff reset trial. Measure handling and reset time, check storage and safe movement, and schedule reservations against that observed capacity. Use the event space calculator to explore seating within each section’s measured footprint. Check party size, reservation length, reset time, and gameplay capacity against the venue’s booking plan separately.
Durability where drinks meet gameplay
The defining stress in an eatertainment venue is that drinking and physical activity happen in the same room, sometimes at the same table. Guests set drinks down near lanes, carry them while walking between zones, and occasionally knock one over mid-game. For pieces near gameplay, document top and upholstery cleaning compatibility, frame construction, and the complete model’s intended use. Review abrasion results with the fabric type and test method; a universal 50,000-rub minimum or welded-frame label does not establish suitability or lifespan. Reserve softer upholstery and finish choices for lounge zones set back from the action, where the exposure risk is genuinely lower.
Sourcing and lead times
Eatertainment furniture spans several categories in one order, sectionals, high-tops, stools, and lounge tables, and coordinating finish and fabric across all of them at once keeps the room reading as one concept rather than a mismatched collection of zones. Standard configurations in stock finishes move faster; a 10-to-14-week custom-production window is an illustrative scheduling assumption. Confirm the actual models, branding approval, production, freight, and installation milestones. The full restaurant furniture catalog covers every zone in an eatertainment build, from lounge sectionals to bar-height stools, and you can request a quote with your activity map and zone sizes so we can spec a coordinated furniture package for the venue.