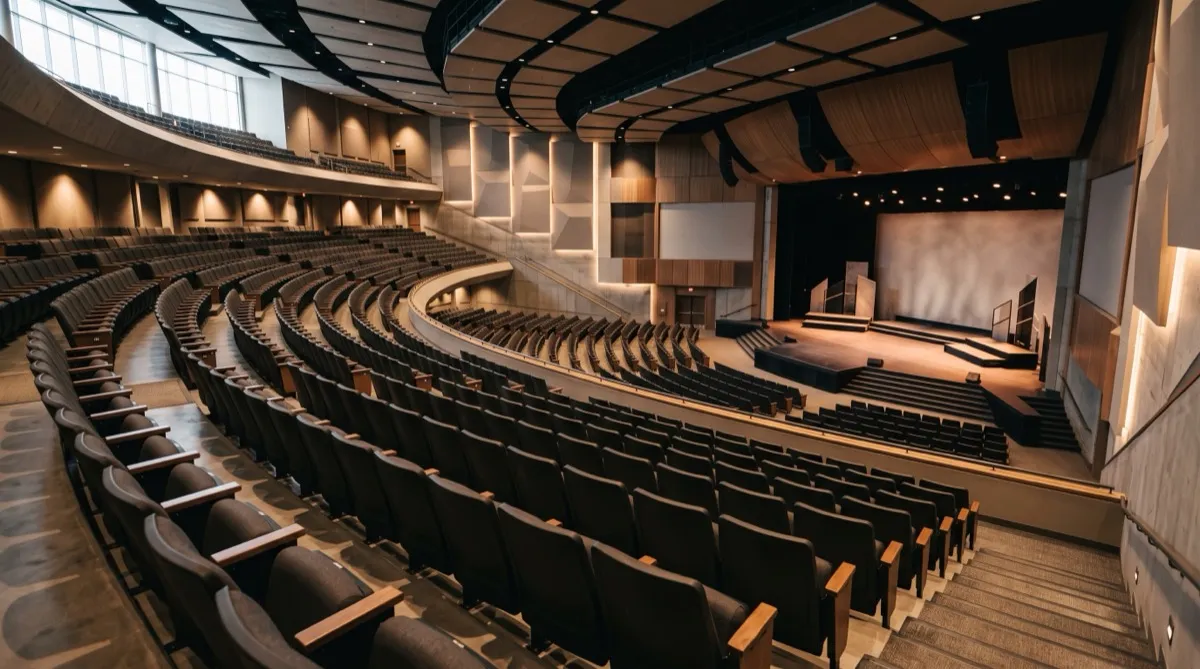
Once a worship center crosses a few hundred seats, the buying process stops looking like a traditional sanctuary furniture order and starts looking like a theater or arena project. Sightlines, rake, row spacing, and fixed versus movable seating all become engineering questions, not just style preferences, and the scale changes who needs to be involved in the decision.
Where the buying process changes
Whether the sanctuary has 150, 1,000 or 2,000 seats, the seating system must fit the actual sightlines, operations and applicable building requirements. Room count alone does not determine whether movable or fixed seating is permitted or appropriate. Have the architect or seating consultant assess the selected system and the building's adopted requirements before ordering.
The financial scale changes the sourcing conversation too. A large auditorium project is buying in the thousands of units, which puts it firmly into volume pricing territory and usually justifies a dedicated project timeline with sample rounds, mockup rows, and staged delivery rather than a single truckload order.
Sightlines and rake
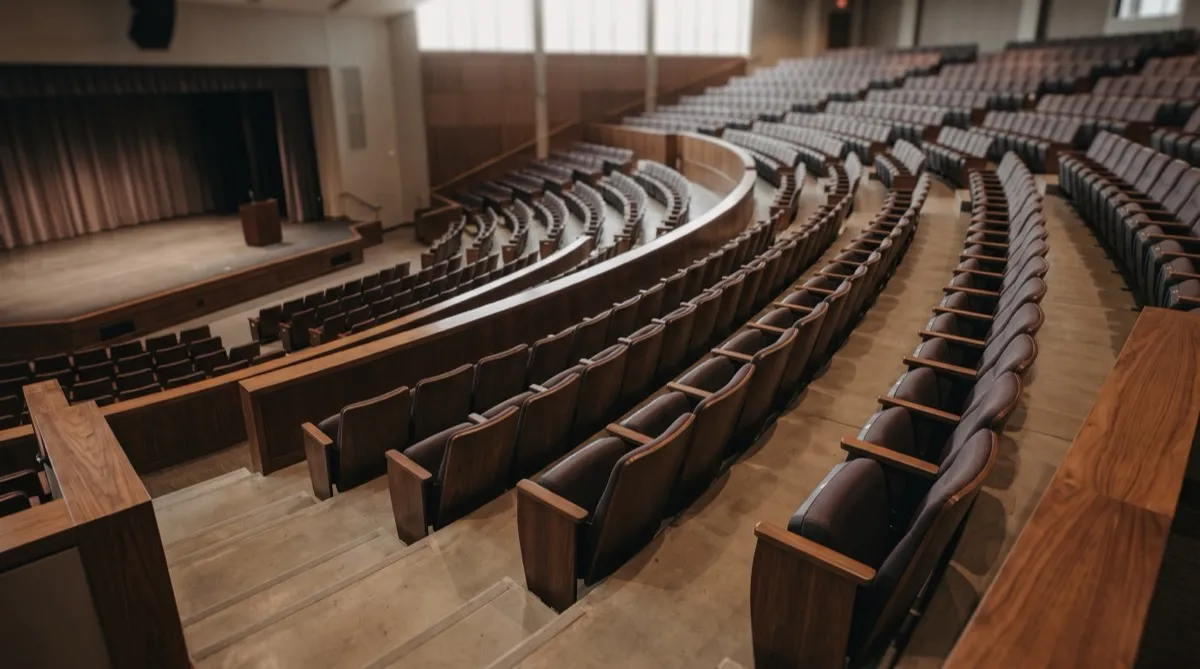
Sightline is the unobstructed view from a given seat to the stage or platform, and rake is the floor slope that creates that sightline as rows go back from the stage. In a flat-floor room, sightlines degrade fast past the first several rows since each row of seated heads blocks the view of the row behind it. Auditoriums built with a raked or stepped floor maintain sightlines much further back, which is why purpose-built worship auditoriums increasingly include some floor rake even in buildings without a full theater-style tiered structure.
Row spacing (the distance from the back of one row to the back of the next) interacts directly with sightline quality. Tighter row spacing packs in more seats but degrades both sightline and comfort, especially for standing worship where people need room to move without disturbing the row behind them. A rake and row-spacing plan should come from someone qualified to model sightlines for your specific stage height and platform design, not from a generic seat count assumption.
Chair versus fixed theater seating
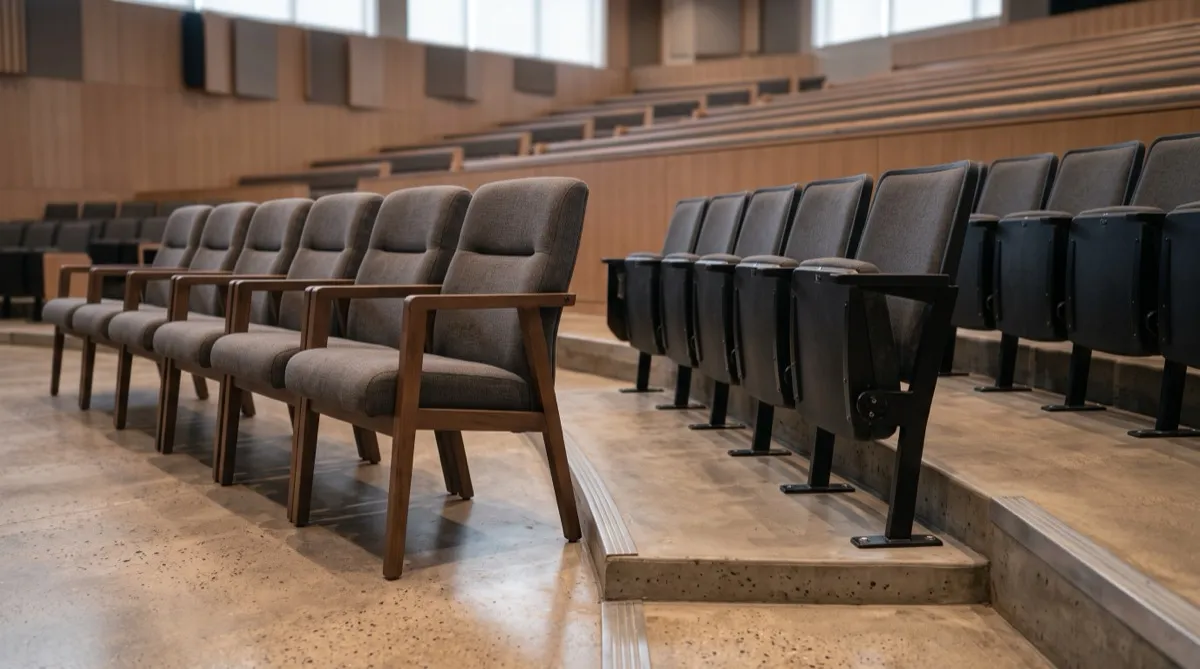
Movable auditorium chairs offer flexibility the room may need for non-worship uses, conferences, concerts, community events, or a cleared floor for a special program. They're also easier to reconfigure if the platform design or stage setup changes down the road. The tradeoff is that movable chairs in a large room need a ganging or connector system (see our breakdown of interlocking church chairs) to stay straight and often to meet code for assembly seating at that scale.
Fixed theater-style seating, bolted to risers or the floor, offers the best sightline consistency and the most theater-quality comfort per seat, with tip-up seats that maximize aisle clearance when people are standing. The tradeoff is permanence. Once installed, reconfiguring the room for a different use is a construction project, not a Monday-morning furniture rearrangement.
Many large contemporary worship centers land on a hybrid: fixed seating in a raised or tiered rear section where reconfiguration is rarely needed, and movable chairs on a flat or lightly raked front section that hosts baptisms, altar calls, or other events needing floor flexibility.
When scale changes the whole process
At auditorium scale, a few things become standard practice that a smaller sanctuary order skips entirely. A full-scale mockup row, physically built and sat in by decision-makers, before committing to thousands of units. A phased delivery and installation schedule, since thousands of chairs or a full theater-seat installation rarely lands and installs in a single day. And often a dedicated project manager on the supplier side coordinating freight, installation crews, and the construction or renovation schedule the seating install has to fit around.
Volume pricing at this scale typically improves meaningfully as order size grows, and consolidating the seating order with related purchases (stage risers, platform furniture, lobby seating) with a single supplier usually simplifies both pricing and logistics compared to splitting the project across vendors.
Getting the capacity number right
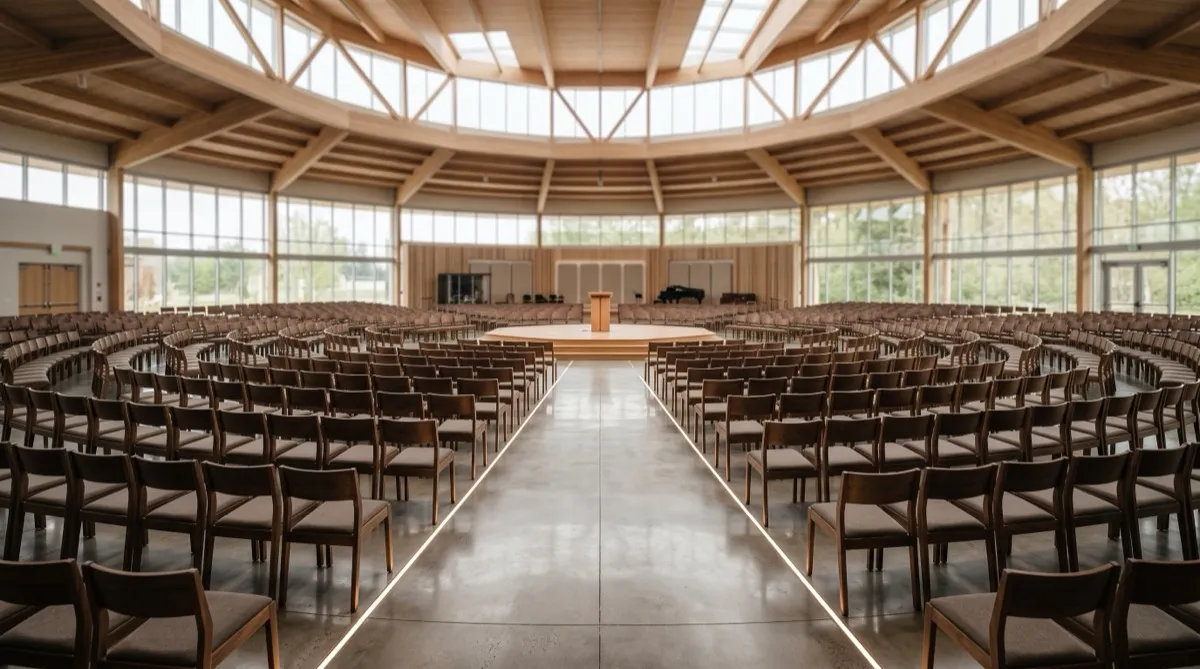
Set a target seat count and have the project designer verify it against the dimensioned plan, sightlines, occupied row pitch and applicable access/egress requirements. The church seating capacity calculator offers an initial area scenario; it cannot establish approved occupancy or determine which accessibility rules apply to this building.
ADA and accessible seating at scale
Have the architect establish which accessibility requirements apply to this worship building and seating system. Where required, plan wheelchair positions, adjacent companion seats, dispersion and sightlines in the actual row layout from the start. A thousand-seat example alone does not establish the applicable rule, required count or an exemption.
Have the project designer verify the actual count, placement, route and sightline obligations against the building's applicable requirements. Front, middle and back positions are a layout consideration, not a universal required distribution. Review the proposed experience with users before ordering the rows.
Acoustic and comfort factors at scale
Seating this large also interacts with room acoustics in ways a small sanctuary rarely has to consider. Upholstered seating absorbs sound differently than a mostly-empty movable-chair floor, and rooms designed for large-scale contemporary worship with amplified music often specify fabric and padding levels partly for their acoustic effect on the room, not comfort alone. This is a case where the seating decision benefits from involving an acoustic consultant alongside the architect, particularly if the room is being built or renovated with a specific sound design target in mind.
Sourcing an auditorium seating project
Use the church furniture resources to prepare the seating brief with the architect or consultant. Relevant independent suppliers must confirm movable or fixed-seat capability, actual model documents, samples, installation scope and phased delivery; CFD does not coordinate or approve a fixed-seating installation.
Related reading
Submit a furniture request with the approved target capacity, row plan, sightline/rake requirements, model-document needs and delivery phases. Independent suppliers may review actual available options and quote directly.