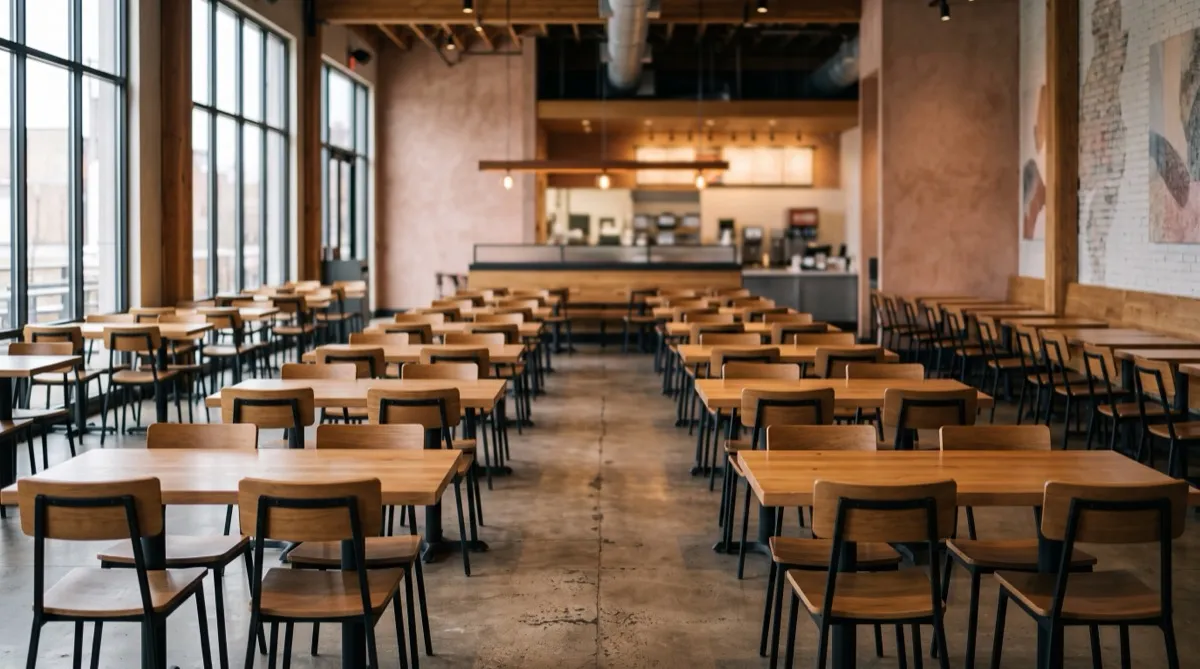
A buffet or all-you-can-eat dining room has a problem most restaurants don't: every guest gets up and walks a loaded plate back to the table, multiple times, over the course of a meal. That single fact changes the furniture spec more than seat count or upholstery grade. Get the circulation geometry wrong and you end up with servers squeezing past guests holding hot plates, chairs backed into the walking lane, and a line that backs up because nobody can get past the tables blocking the path to the stations.
What makes buffet seating different from other high-volume rooms
A standard high-volume dining room, the kind covered in our high-volume restaurant furniture guide, is built around table turns and server routes to a kitchen pass. A buffet room adds a second traffic stream that never exists in a full-service concept: guests walking to and from the line themselves, unsupervised, carrying something they'll spill if they're bumped. A fast-casual counter concept has a related but distinct problem, guests carrying a tray once from the counter to their seat and staying put after that. A buffet guest gets up and does it again for a second plate, dessert, and a drink refill, so the furniture and the floor plan around it need to tolerate that traffic all night, not just at the start of service.
That means the chairs, tables, and aisle geometry in a buffet room all get evaluated against one question: does this piece help or hurt a guest moving through the room with a full plate in each hand.
How wide should aisles be near a buffet line?
For a first buffet-layout trial, compare 36-inch clear routes with chosen 42 to 48-inch primary-aisle comfort targets, measured beyond occupied chairs and actual queues. Those numbers are not a universal buffet or egress rule. Where US ADA walking-surface requirements apply, Section 403 generally requires 36 inches clear with specified exceptions and additional conditions. Have the designer verify all applicable access and egress requirements before adopting the plan.
Run your actual table and chair count through the restaurant seating capacity calculator before you finalize a layout, and check the aisle math specifically for the paths that lead to and from the stations, not just the general dining floor.
Chairs built for constant in-and-out cycling
A buffet chair should be assessed for repeated guest movement, loading and cleaning. Obtain the exact frame, joint, upholstery attachment and relevant test documentation; welded steel, wood joinery, staples or glue alone do not establish a one-season failure or survival forecast. Test the approved sample in the intended service and reset routine.
For a room that changes use, compare actual maker-approved stack limits, carts, occupied widths and cleaning instructions. The banquet-chair concepts are appearance references, not verification of reinforced frames, vinyl compatibility or commercial stacking. Obtain documents and test a sample under the intended buffet/reset conditions.
Table sizing for family and group parties
Choose the two-, four-, six- and eight-seat scenarios from the venue's actual party-size observations and occupied layouts. This guide provides no measured evidence that every buffet has larger parties than reservation dining. Test the selected table mix without allowing combined tables or queues to consume the required routes.
Compare round and rectangular tops with the actual chairs, legs/bases, reach and circulation in the proposed buffet. A round top does not automatically perform better at every party size. The commercial dining tables guide supplies pairing questions; approve the actual sample and dimensioned layout.
Surfaces that tolerate spills near the service line
Furniture near stations needs care instructions for the actual beverage, food, heat and cleaning exposure. Laminate, solid surface, vinyl and performance-fabric labels do not establish immunity to staining or warping. Review exact samples and cleaner compatibility, then assign each model to the appropriate zone.
Planning the layout together
Aisle width, chair type, and table sizing aren't three separate decisions, they're one circulation plan. Work them out together against your actual floor dimensions and your buffet station placement before you commit to a furniture order, since moving a wall of six-tops six inches closer to the line after the chairs arrive is a much harder fix than catching it on paper.
Use 10 to 14 weeks as a provisional custom-order scenario and confirm actual supplier milestones. The restaurant furniture resources help outline the related zones. Submit a furniture request with the dimensioned plan, station/queue locations, quantities and care needs so independent suppliers may confirm actual models and quote directly.