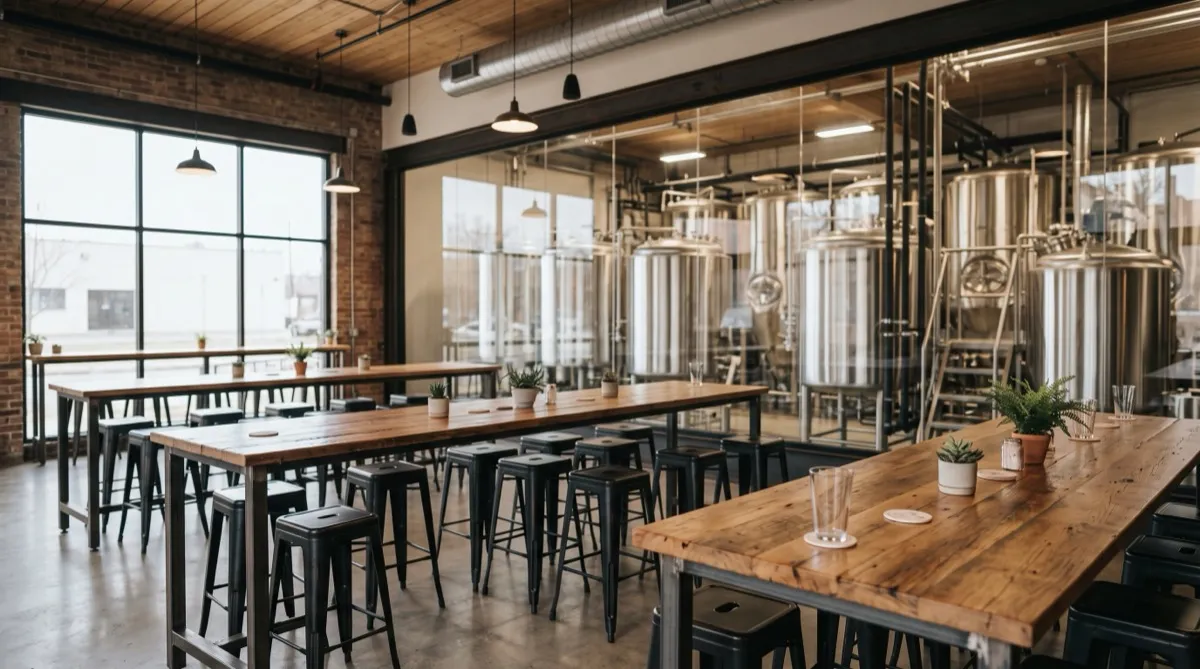
Furnishing a taproom is a design decision the first time you think about it and a procurement problem every time after. Once you know what a taproom needs to look and feel like, the harder questions are how much wet-service durability to spec for a floor that's sealed concrete and never fully dry, what ratio of communal to standard tables actually holds up at your seat count, and how to phase an order so it lands before your licensing date without tying up cash six months early. Our brewery taproom furnishing guide covers the room-by-room walkthrough, and our broader restaurant furniture program covers every venue type we outfit. This post is the buying side for a taproom specifically: spec, quantity math, and timeline.
Spec for a floor that's never really dry
A production taproom's floor is sealed concrete, and between rinsing glassware, hose-downs, and the general splash of pouring flights all night, that floor stays damp in a way most restaurant floors don't. Furniture legs and bases sit in that environment for years, not hours, so the spec has to account for it directly rather than borrowing a generic restaurant durability standard.
Powder-coated steel bases and legs resist the corrosion that plain steel or unsealed cast iron picks up from standing moisture. Ask specifically whether the powder coat covers the full base, including the underside and foot glides, since a coating that stops at the visible surfaces leaves the contact points exposed to exactly the moisture that causes trouble. Foot glides or leg caps should be a non-corroding material like nylon or a sealed composite, not bare metal, since that's the point actually touching the wet floor.
Seating follows the same logic as a brewery bar zone: vinyl or hard seats near the pour station and tap wall, fabric reserved for a lounge area set back from the splash zone. If your taproom runs communal tables through the center of the room, which most do, treat that whole central footprint as wet-service territory for spec purposes even if it's technically dry most of the time. One busy Saturday of overflow trays and spilled flights is enough to stain an unsealed top permanently.
Communal-to-standard table ratio by room size
The communal table is the taproom's signature piece, but running an entire floor on communal seating undersells how many guests actually want a private four-top, especially families or a couple stopping in for one flight. The right mix scales with total seat count more than with any fixed rule.
For a smaller taproom running under about 60 seats, one or two communal tables anchoring the center of the room, with the remainder in standard four-tops and high-tops, gives you the social energy without sacrificing flexibility for smaller parties. At 60 to 120 seats, plan on roughly a third of total seating on communal tables, split across two or three units rather than one enormous table that becomes awkward to fill or clear. Above 120 seats, multiple communal tables of varying length let you seat parties of four through twelve without forcing a party of two to occupy a twelve-top on a slow Tuesday.
Whatever ratio you land on, run it against your actual target seat count with the restaurant seating capacity calculator before you commit to quantities. It's easy to spec a floor plan that looks right on paper and comes up short or long once you account for aisle clearances and the footprint communal tables actually take relative to standard tables of equivalent capacity.
Order expansion-ready, not just room-ready
A lot of taprooms open with one room and expand into a second room, a barrel-aging space converted to seating, or an outdoor area within the first year or two once the concept proves out. If you order furniture that's a one-off custom spec matched only to your opening footprint, a second-room order later means either a mismatched finish or a full re-spec from scratch.
Order with expansion in mind from the start. Stick to a finish, frame color, and table top material that's in the standard catalog rather than a fully bespoke one-time run, so a reorder eighteen months out pulls the same spec instead of chasing a discontinued custom finish. Keep a record of your exact SKUs, finish codes, and quantities on file (your supplier should be able to hold this for you) so a second-room order is a phone call, not a re-design. This matters more for taprooms than most restaurant formats because production breweries genuinely do scale rooms as volume grows, and vendors and finish runs change over an eighteen-month gap.
Phasing the order around your licensing date
Brewery licensing timelines rarely move on a predictable schedule, which puts taproom owners in an awkward spot: order furniture too early and it sits in storage costing you nothing but space, order it too late and a delayed license approval leaves you scrambling on install week. The safer default is to order early and store, not the reverse.
Lock your floor plan and full quantity list as soon as your buildout permits are in hand, well before you have a confirmed license date, and place the order with your standard lead time built in. In-stock pieces move fastest; anything with a custom finish or non-standard communal table dimension runs 10 to 14 weeks factory-direct, so those are the lines to place first if you're phasing a partial order. Barstools and standard tables can often follow closer to your license approval since they're more likely to be in-stock configurations with shorter fulfillment windows.
If cash flow is the constraint rather than timeline, phase by zone instead of by lead time: order the main bar and communal table package first since that's the room's identity and the hardest to substitute later, then follow with lounge and outdoor pieces closer to opening once revenue projections firm up.
Working with your supplier on the buy
Bring your floor plan, target seat count, and licensing timeline to the conversation up front rather than requesting a quote on a piece list alone. A supplier who knows you're phasing around a license date and planning a second-room expansion can flag which SKUs to lock in standard finishes versus where you have flexibility, and can sequence your purchase orders so the longest lead-time items go in first.
Browse barstools built for wet-service commercial environments, or request a quote with your floor plan, seat count, and target opening date, and we'll build the order in phases that match your actual timeline.