Milwaukee's restaurant scene sits at the intersection of a deep neighborhood dining culture and some of the most intense event-driven traffic in the Midwest. A restaurant two blocks from Fiserv Forum might turn 250 covers in three hours before a Bucks playoff game, then pivot to a quiet Tuesday with 40 covers at a more relaxed pace. Restaurant furniture that can't hold up through both modes and look good doing it is furniture that gets replaced too soon and reviewed too harshly in the meantime.
Where Milwaukee Restaurants Demand the Most from Their Furniture
Historic Third Ward is the clearest case study in Milwaukee restaurant furniture pressure. The neighborhood's repurposed warehouse and loft buildings house a density of independent restaurants, chef-driven concepts, and cocktail bars that draw a design-literate crowd who notice when seating looks worn, dated, or mismatched with the architecture. Operators on Milwaukee Street and Broadway are competing not just on food but on the total environment and dining chairs with compromised finish or wobbling joints undermine the room before a dish arrives.
The Deer District surrounding Fiserv Forum represents a different challenge. Restaurants in that corridor experience some of the most violent volume swings in the city's market. Pre-game service on a Bucks playoff night runs at full capacity with a hard time window guests arrive together, eat fast, and leave together. Furniture in that context needs to stack or nest efficiently for quick transitions, withstand the repeated impact of guests standing abruptly, and clean quickly between turns. Solid wood or metal frame chairs without upholstery or with tight, wipeable upholstery in commercial-grade vinyl or coated fabric are the practical choice, not the compromised one.
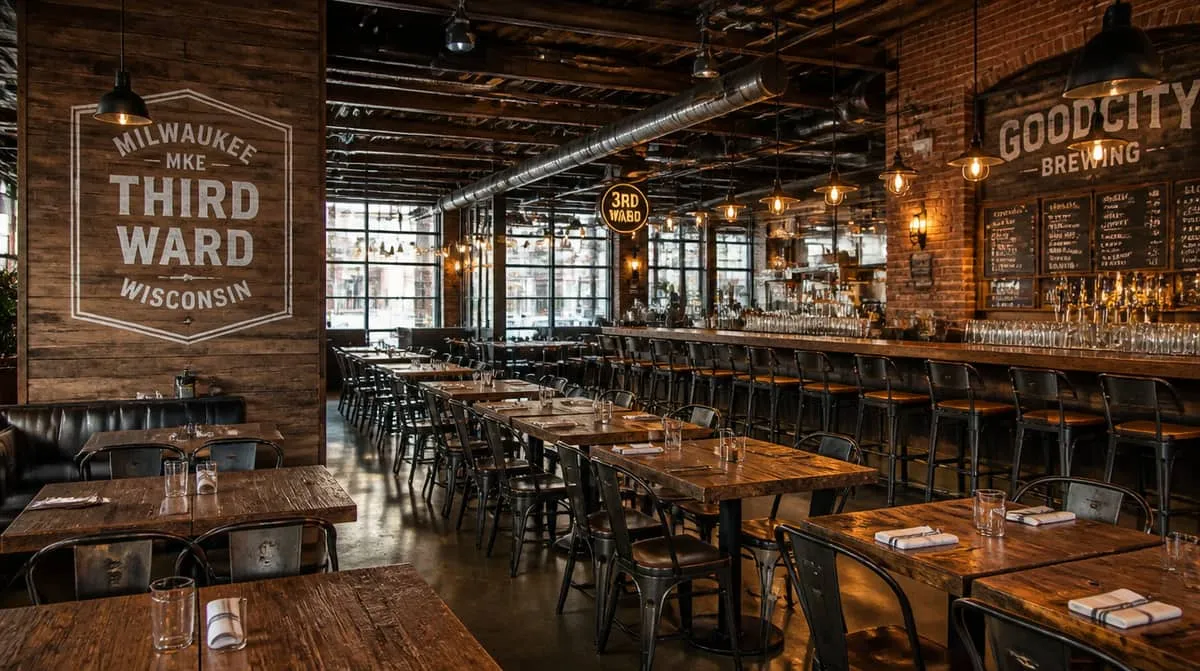
Brady Street, Bay View, and Walker's Point add further dimensions. These neighborhoods support restaurants where the furniture is doing real brand-building work communicating a point of view that separates one concept from every other restaurant on the block. Lounge chairs in a Bay View cocktail bar need to feel as considered as the menu. A Walker's Point food hall needs benches and communal tables that can hold heavy use without looking institutional.
Milwaukee's proximity to major convention traffic through the Wisconsin Center means that hotel-adjacent restaurants and hotel dining rooms also need furniture coordinated across contexts the lobby bar, the breakfast restaurant, and the private dining room often need to read as the same property while serving genuinely different functions.
The Milwaukee Aesthetic in Restaurant Furniture
Milwaukee's industrial-lakeside design vocabulary gives restaurant operators a clear and distinctive visual language to work with. The city's identity as a former manufacturing powerhouse and brewing capital with 30-plus craft breweries operating alongside the Miller and Coors legacy translates into a design sensibility that favors exposed material honesty over decorative finish.
For seating, this means wire-brushed or hand-planed oak and walnut frames in natural, fumed, or lightly stained finishes not the dark espresso that dominated Midwest restaurant interiors for years. Metal frame chairs in blackened steel or aged brass read as authentic rather than trend-chasing in Milwaukee contexts. Barstools with raw steel bases and upholstered saddle seats in leather or durable woven fabric hit exactly the right note for the city's craft brewery taprooms and craft cocktail bars, where the Miller legacy and the new brewery culture coexist in the same block.
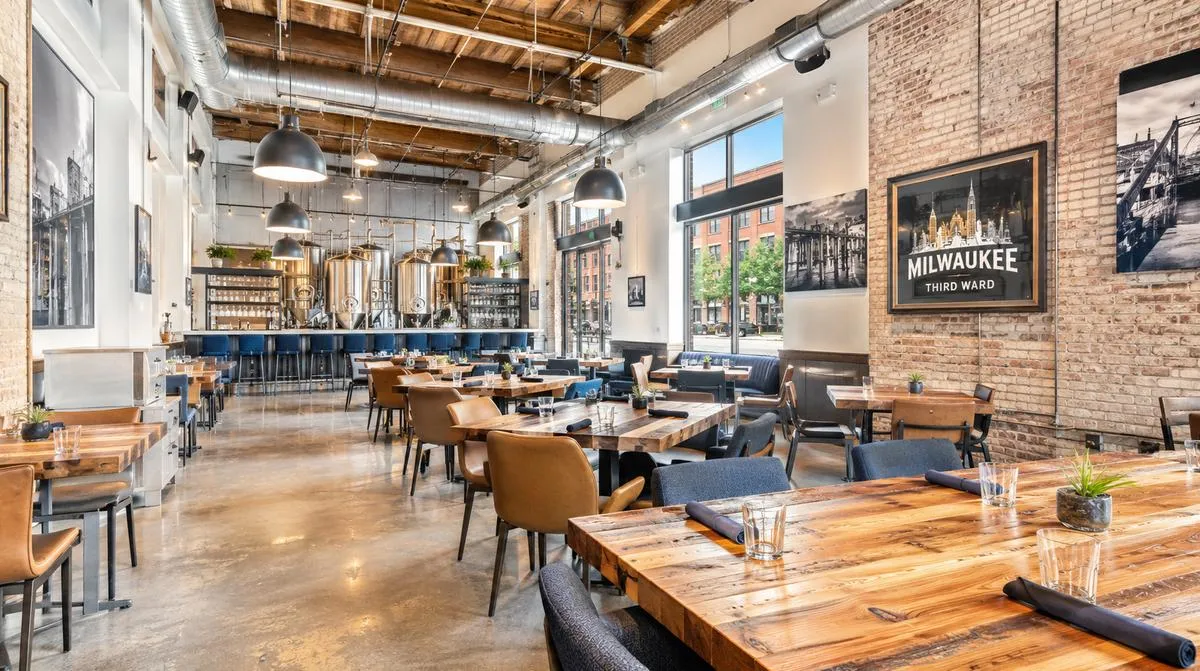
Tabletop materials follow the same logic. Reclaimed wood tops with live edges or industrial steel-reinforced edges work well in spaces built in former factory buildings or brewery facilities. Concrete-look laminate surfaces offer durability with the same aesthetic at lower cost and weight. The Lake Michigan blue-grey palette translates well into upholstery choices slate, steel blue, and warm grey textiles complement the exposed concrete and aged wood that define the city's most successful restaurant interiors.
Outdoor seating along the lakefront and in Third Ward's summer-oriented patios calls for weather-resistant materials powder-coated aluminum or teak in the same visual family as the interior.
Procurement for Milwaukee Restaurant Projects
Restaurant furniture procurement in Milwaukee benefits from the city's position in the Midwest freight network. Standard contract pieces ship to Milwaukee within four to eight weeks. Custom upholstery and custom wood finishes extend that timeline to twelve to sixteen weeks, which means renovation planning needs to begin well before a target opening date.
The Summerfest window eleven days in late June and early July creates a hard constraint for any restaurant near the lakefront planning a summer opening or refresh. Operators targeting that window need purchase orders placed by March to ensure delivery and installation completion before the festival draws 80,000-plus guests per day to the surrounding area. Work with a supplier who can provide phased delivery to accommodate spaces that can't be fully closed during a renovation dining room furniture can be installed floor by floor while the kitchen and service areas remain operational.
Pricing for restaurant furniture in Milwaukee depends on quantities, finishes, and your delivery window, so a project-specific quote beats any list figure. Request a quote to get yours.
Related reading
- What is contract furniture
- Hotel furniture supplier guide
- Hospitality furniture supplier guide
- Commercial dining chairs
- Bar and counter stools
- Restaurant lounge and lounge seating
- Commercial furniture in Wisconsin
Our take
The dual mode operation this post opens with, 250 covers within three hours ahead of a Bucks game and 40 relaxed covers on a Tuesday, is really a floor plan problem wearing a furniture problem's clothes. A Deer District room serving both modes well is running two layouts: an event configuration dense with two tops and cleared circulation for guests arriving and leaving together, and a neighborhood configuration with tables spread for lingering parties. The furniture order should be sized for the denser of the two, with the difference stored on site, which is exactly where the stacking and nesting capability the post recommends earns its keep on non event nights rather than only between turns. Documenting both layouts so any opening manager can convert the room in the window between lunch and doors is the operational step that makes the same chairs and tables succeed at both jobs.
The bottom line: Accurate on what Deer District volume swings demand from construction. The complement is to plan the room as two documented layouts and buy for the denser one, letting stackable pieces cover the gap between game night and Tuesday night.