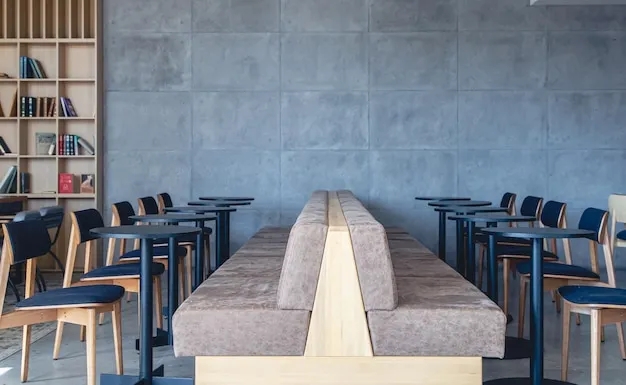
Compare booth and loose-seating layouts using exact occupied footprints, the restaurant's party mix, operating data, and itemized cost. Guest preference, added covers, or a higher return cannot be inferred from the booth category. Obtain model-specific construction and installation documents before approving a fixed run.
Booth styles and where they fit
Commercial booth seating comes in a few core configurations, and the right one depends on your floor plan:
- Single (wall) booths: define whether this means one bench against a wall or the supplier's single-sided unit, and draw any facing chairs.
- Double booths: ask whether the label describes a back-to-back unit or a complete two-bench dining bay; obtain the assembled drawing.
- Half-circle and circular booths: compare exact seat positions, access, footprint, and cost rather than assuming a per-seat premium or capacity benefit.
- Banquette runs: draw the continuous bench, tables, facing seats, and clear routes; a perimeter location does not establish maximum usable capacity.
Decide on configuration before you spec materials, because dimensions and pricing follow from it.
Sizing that actually works
Restaurant booth sizing is where comfort, turnover, and code all meet. Use these working ranges as a starting point and confirm against your specific layout:
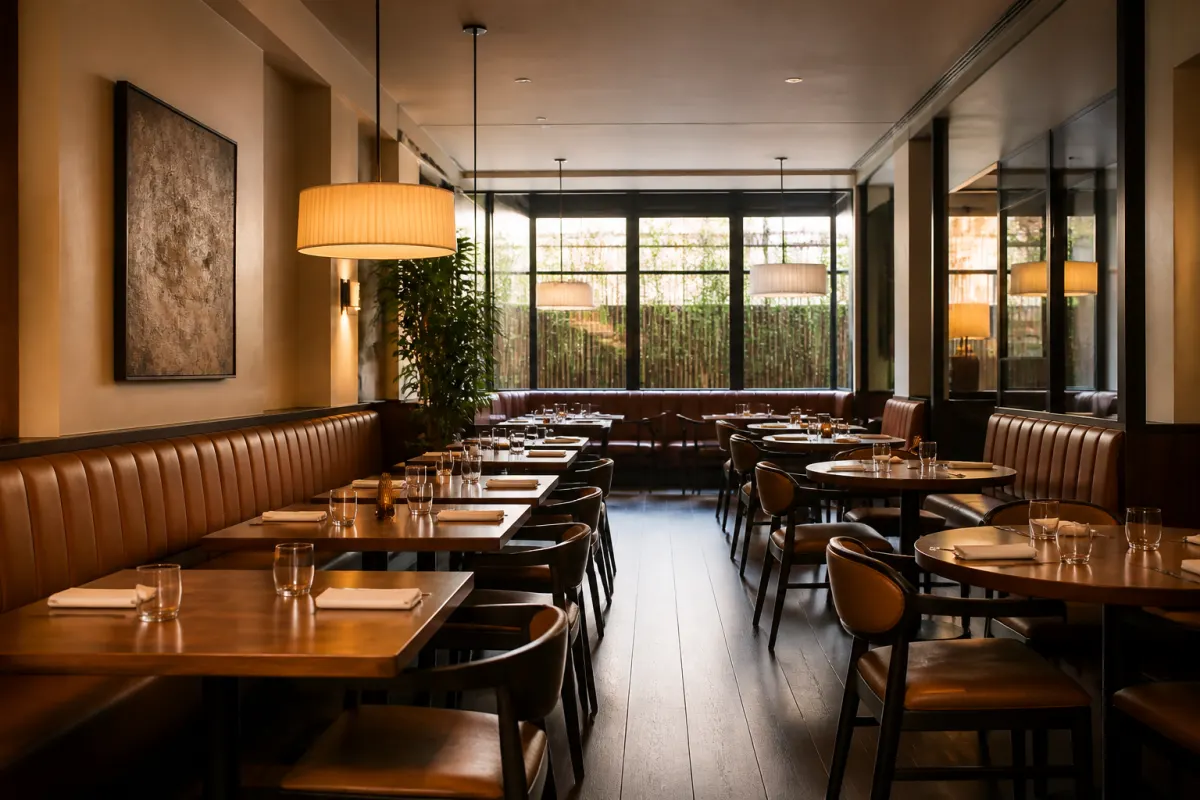
- Seat height: test 18 inches only as an illustrative input with the actual table and cushion.
- Seat depth: compare an illustrative 18-20 inches with the sample and intended users.
- Back height: 36-42 and 42-54 inches are illustrative comparison bands; check actual sightlines and enclosure rather than assuming privacy.
- Length per seat: 24 inches per person, a 48 inch two-place sketch, and a 60 inch two- or three-place sketch are hypothetical allocations, not approved capacities. Test table settings and occupied access.
- Seat/table fit and clear passage: an 18-inch table-edge-to-seat-front sketch is not a universal entry or aisle-clearance minimum. Draw the exact seat, table, base, and occupied circulation separately.
Reconcile the final wall survey, table and booth drawings, occupied positions, anchoring and installation tolerances before approval. A changed wall needs a revised fit review; this guide has no failure dataset identifying the most common reason for remaking booths.
Materials and construction
Frame, cushion, cover, seams, support, and care all belong in the comparison. The material labels alone do not predict year-one sag or year-five appearance.
- Frame: identify the actual steel, plywood, particleboard, or other components, supports, joints, intended-use load and test documents. No material label alone establishes a commercial standard or lifespan.
- Foam: record density, firmness, thickness, support, and fatigue results separately. The 35-40 and 15-25 ILD bands describe firmness assumptions; they do not identify density or establish a months-to-failure difference. The Polyurethane Foam Association explains that density and firmness are independent properties.
- Upholstery: compare the exact vinyl, woven or knit cover's intended use, spills, seam details and approved care. Use the ACT abrasion guidance for the textile type: 50,000 double rubs is its high-traffic coated-fabric guideline, while woven or knit fabrics use 30,000. Compare approved cleaning and seam performance too; an abrasion count does not establish service life.
- Base and kick: inspect floor contact, under-base access, moisture-resistance documents and approved cleaning; a solid or sealed label does not establish accessible cleaning or protection at the floor line.
- Detailing: inspect channel stitching, button tufting, and contrast welting for seams, snag points, cleaning access, and repair needs as well as appearance and cost; detailing cannot be assumed to have no durability effect.
Ask for the frame material and structural test evidence, foam density and firmness, textile test method and result, approved care, and written warranty. Three isolated numbers do not verify the complete booth.
What drives the cost
Restaurant booth cost varies widely because so much is built to order. The main price drivers:
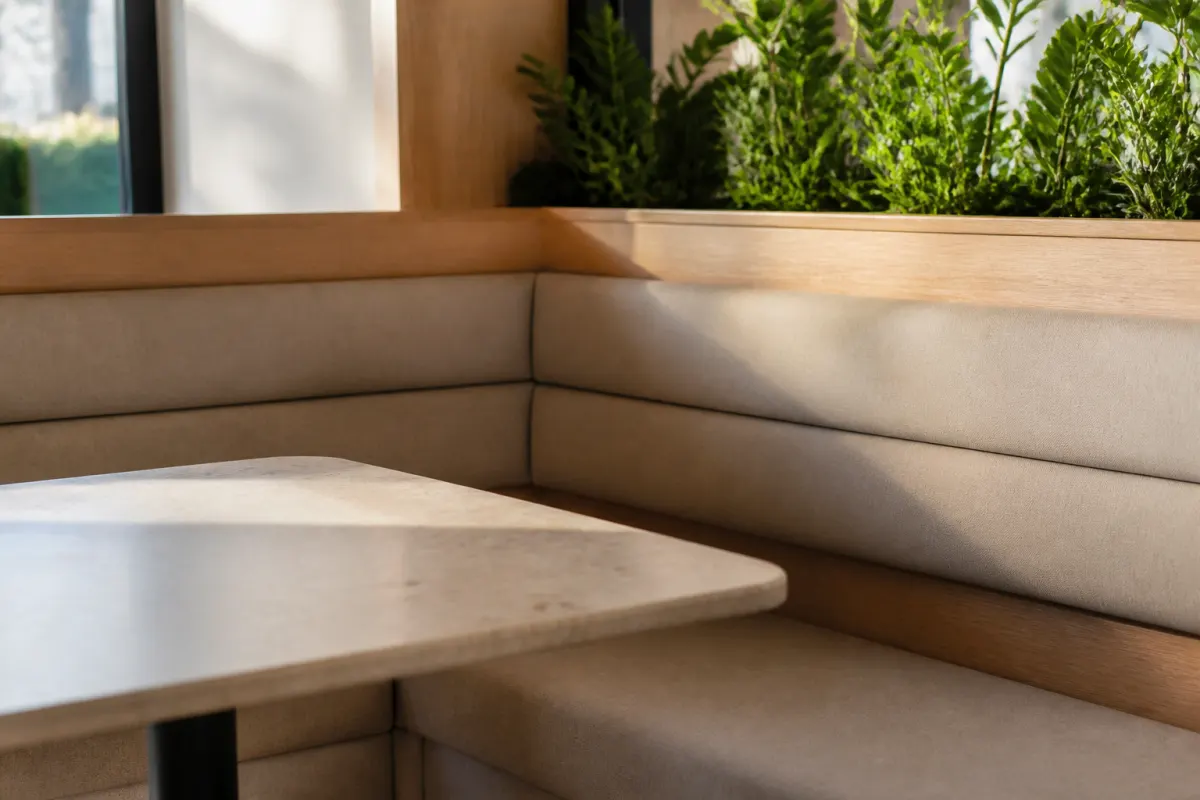
- Size and configuration. Obtain matched per-seat proposals for straight, circular and high-back configurations against the same occupied layout and installation scope.
- Upholstery grade. Compare itemized prices and exact care and test records for the proposed vinyl, performance fabric, leather and colors; labels do not establish the value choice.
- Frame and foam spec. Compare exact assembly, test evidence, warranty, care and itemized prices; heavier construction does not establish an upfront or lifecycle cost advantage.
- Custom detailing. Ask for the actual feasibility, labor and price of tufting, piping, nailhead trim and contrast panels, including cleaning and repair access.
- Quantity. Compare dated quantity-tier proposals on the same specification and service scope; a larger run does not guarantee a lower unit price.
The honest way to compare quotes is to normalize the spec first. Compare the same frame, cushion, textile, care, warranty, and installation scope. A lower quote should not be assigned an eighteen-month reupholstery outcome without service evidence.
Ordering booths in volume
Confirm whether each proposed booth is stocked, made to order or another fulfillment route, and obtain actual minimums and change options. Bring the final wall survey, configuration drawing and references; suppliers should state their proposed product dimensions, while the project team reviews occupied fit. Treat 10-14 weeks as an illustrative preliminary assumption, then confirm measurement approval, samples, release, transit and installation milestones.
For a larger run, request written fabric-lot and finish controls and retain approved samples. Compare the proposed batches and installation phases; a single run or order does not itself guarantee color consistency.
The bottom line
Lock your configuration, confirm sizing against real wall measurements, and demand the frame, foam ILD, and Wyzenbeek numbers before you compare restaurant booth cost between quotes. Compare those records with the itemized quote and operating plan; added covers and payback need the restaurant's own utilization and cost figures.
Request a quote with your measured dining-room plan, booth and table dimensions, reference image, upholstery requirements, and target date. Ask responding suppliers to identify exact models, anchoring and support requirements, current options, and delivered milestones. Browse the Commercial Furniture Depot catalog as furniture concepts for discussion, then obtain the selected booth's documents before approving it.
Document the booth order before production
Label every booth on the floor plan, including straight, corner, and other custom units. Record the finished dimensions and table pairing for each position; do not rely on a total booth count to communicate the layout.
Confirm access for the largest unit, on-site assembly responsibilities, attachment details where applicable, and who signs off the finished measurements. Compare stock and custom options against the actual required configuration and delivery date.