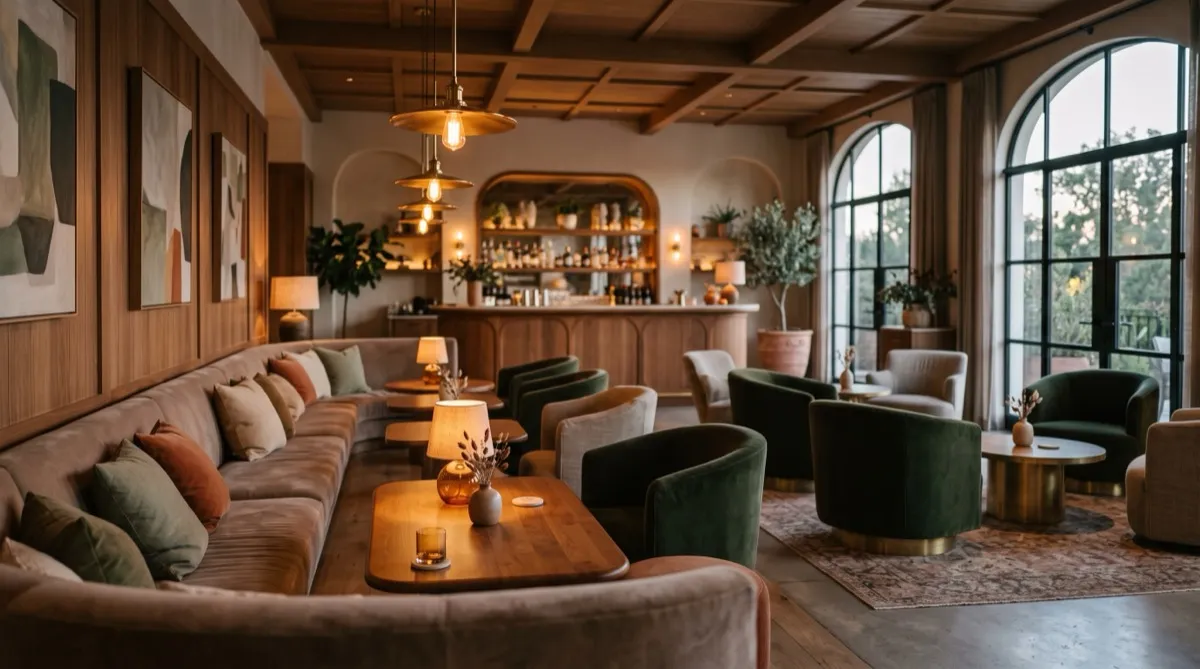
Compare a bench run with the actual booth options rather than assigning each a fixed capacity or flexibility benefit. Two guests followed by five guests twenty minutes later is an illustrative party-mix scenario to draw with the selected tables and seats. Check occupied access, service, privacy and permitted reconfiguration in the dining wall, host-stand and patio zones.
Wall-run bench seating versus a booth program
A continuous wall bench with movable facing chairs and tables is one arrangement to compare. Combining a two-top and four-top into six positions in thirty seconds is an illustrative reset scenario, not a verified time or capacity. Draw the exact table and seat positions, test access and service, and record whether staff can make the change within the actual event gap; a bench does not establish an acoustic or capacity advantage.
The tradeoff is intimacy and structure. Booths create a defined pocket for each party with dividers on both sides; a bench run is more open, and parties seated close together along the same bench are more aware of their neighbors than they would be in separate booths. For rooms that want that social, slightly communal energy, bench runs are the better fit. For rooms built around private, boxed-in dining pockets, booths still win. Our restaurant booth buying guide covers sizing and construction if a fixed booth program is the better call for your concept once you've weighed the two against each other.
How do bench rows change table spacing math?
A bench run changes the spacing calculation from the freestanding side of the equation. Because the bench itself never moves, your variable is how far to pull tables from the wall and how much floor space to leave for chairs on the open side. Use the selected bench's seat depth and table overlap to draw the seated position. An 18 to 20 inch bench-back-to-table-edge distance is an illustrative sketch assumption, not an entry opening or clear aisle. On the open side, draw the occupied chair and its pull-out separately from the clear passage; a 36-inch sketch does not establish every route's egress and accessibility requirements. Because the bench side never needs its own chair clearance, a bench-and-chair configuration can be compared against freestanding seating with the same table and party size. Test a 6 to 10 inch recovery only as an illustrative scenario, not a measured saving guaranteed by a bench. If the drawn comparison recovers space, decide whether it supports a wider route or a different table size.
Draw parties of three, five and seven at the exact bench, booth and loose-table arrangements. Count usable positions after entry, service and clear routes are checked; a bench does not automatically absorb every party or prevent unused capacity. Use the restaurant's reservation mix to compare the layouts.
Host-stand and entry benches
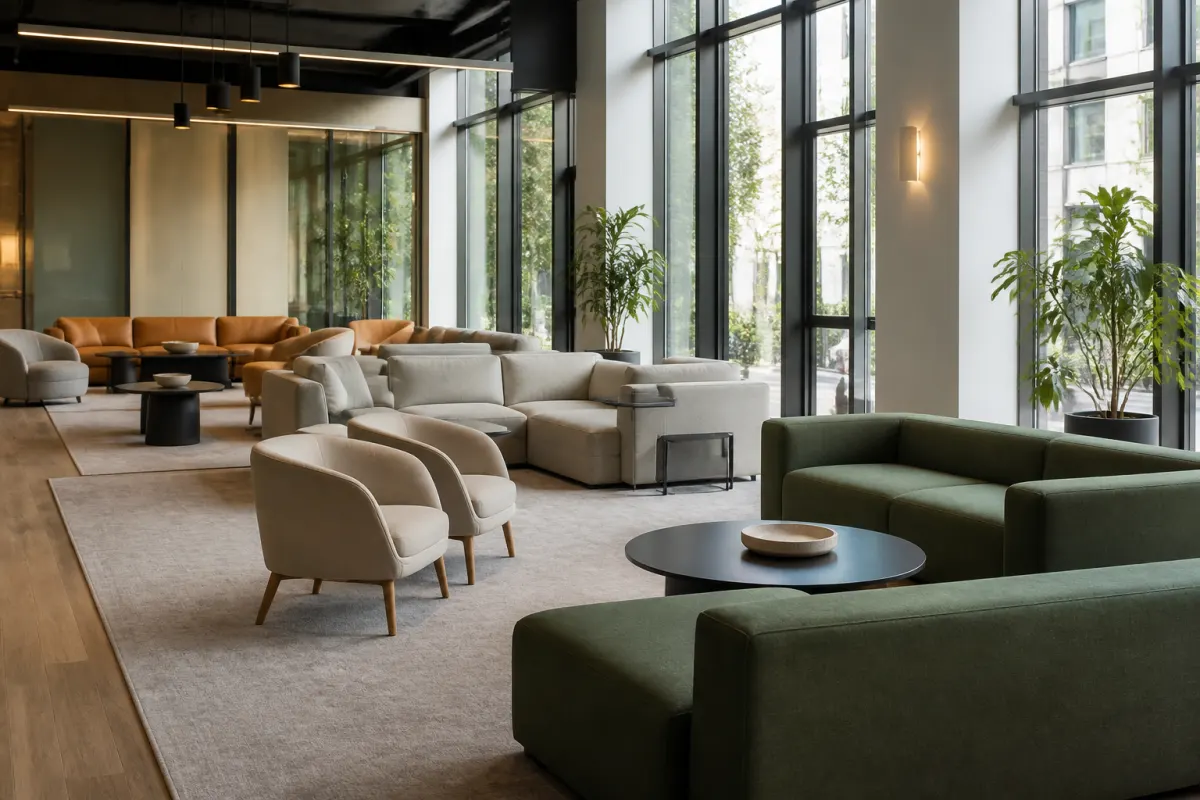
For the host-stand bench, measure actual dwell time, turnover, bags, spills and the arrival route. Under 20 minutes can be a sample trial scenario, not observed typical use. Compare backless and backed models and vinyl, wood or textile covers using fit, intended-use and care evidence rather than assuming a hard surface holds up better.
Patio benches
For a patio bench, record exposure, intended use, anchoring, drainage, cleaning and storage requirements and obtain the exact assembly's documentation. Aluminum, treated hardwood, stainless hardware or a covered location alone does not establish suitability. Confirm the complete model is allowed for the actual exterior conditions.
Structural spec: where the engineering happens
For a wall run, host stand, or patio, document the selected bench's supported span, anchoring, intended-use load, cushion properties, and exposure conditions. The commercial benches guide provides related frame and material questions; it is not a model-specific engineering approval. Obtain the maker's exact assembly and support instructions, then check restaurant placement and occupied spacing on the floor plan.
Fabric and surface choice by zone
Match upholstery grade to how each bench zone actually gets used. For dining wall benches, compare the textile type, abrasion test, seam details, and approved cleaning. The ACT guidance uses different high-traffic abrasion criteria for woven or knit fabrics and coated fabrics, rather than a universal 50,000 count. For host-stand and patio models, record actual handling and exposure and compare the exact vinyl or fabric's approved use and care. Neither material is universally better for those zones. Our fabric durability checker shows voluntary abrasion guidelines by textile type and traffic level. It does not verify outdoor suitability, care chemistry, or the finished bench's durability; check the maker's documents for each zone.
Planning benches into the full floor plan
Bench seating rarely stands alone in a restaurant; it works alongside booths, freestanding tables, and bar seating as part of one coordinated plan.
Browse bench concepts for discussion, or request a quote with the dining-wall, host-stand, and patio quantities and floor plan. Ask responding suppliers for each proposed model's supported span, load, anchoring, upholstery care, and any exterior-use limitations.