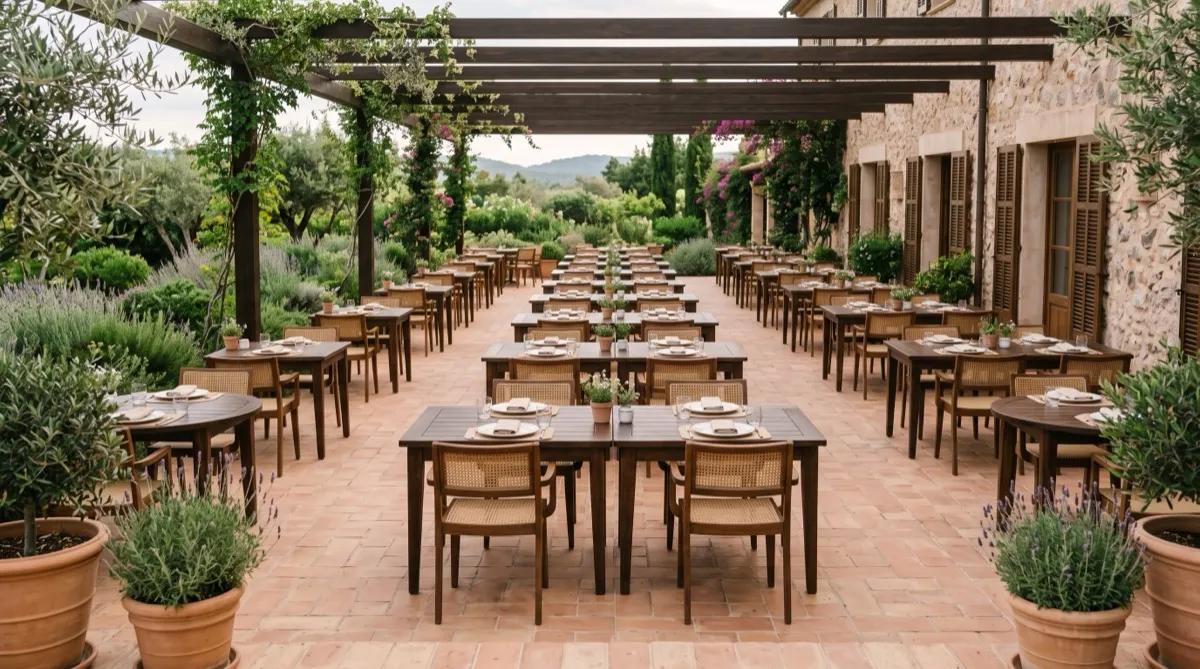
Every operator wants more covers on the patio. The instinct is to add tables until the space looks full. The better approach is spacing math: figure out the aisle widths, clearances, and per-table footprint your patio actually supports, then fill to that number. A patio that looks packed on a walkthrough but chokes service during a rush is worse than one with a few fewer tables that turns smoothly all night.
Start with the footprint, not the furniture
Measure the patio and identify planters, columns, door clearances, and required routes before placing furniture. Record what is included in the planning area so decorative space and circulation are not counted inconsistently. This guide does not establish a measured rate of operators overestimating capacity.
For an initial estimate, test selected factors such as 12 to 15 square feet per seat or 15 to 18 for a more generous arrangement. State whether each factor includes ordinary aisles and service space, then remove only exclusions outside that planning zone. These factors are assumptions for comparing layouts, not occupancy limits or proof that the actual furniture fits.
Aisle widths that keep service moving
Draw service aisles and required accessible routes separately, with chairs in use. For required ADA accessible walking surfaces, Section 403.5 generally requires 36 inches clear and has additional turn, passing, and limited exception provisions. A 24 to 30-inch gap between tables is not a general accessible-route allowance. Confirm access and exit requirements for the actual patio before adding covers.
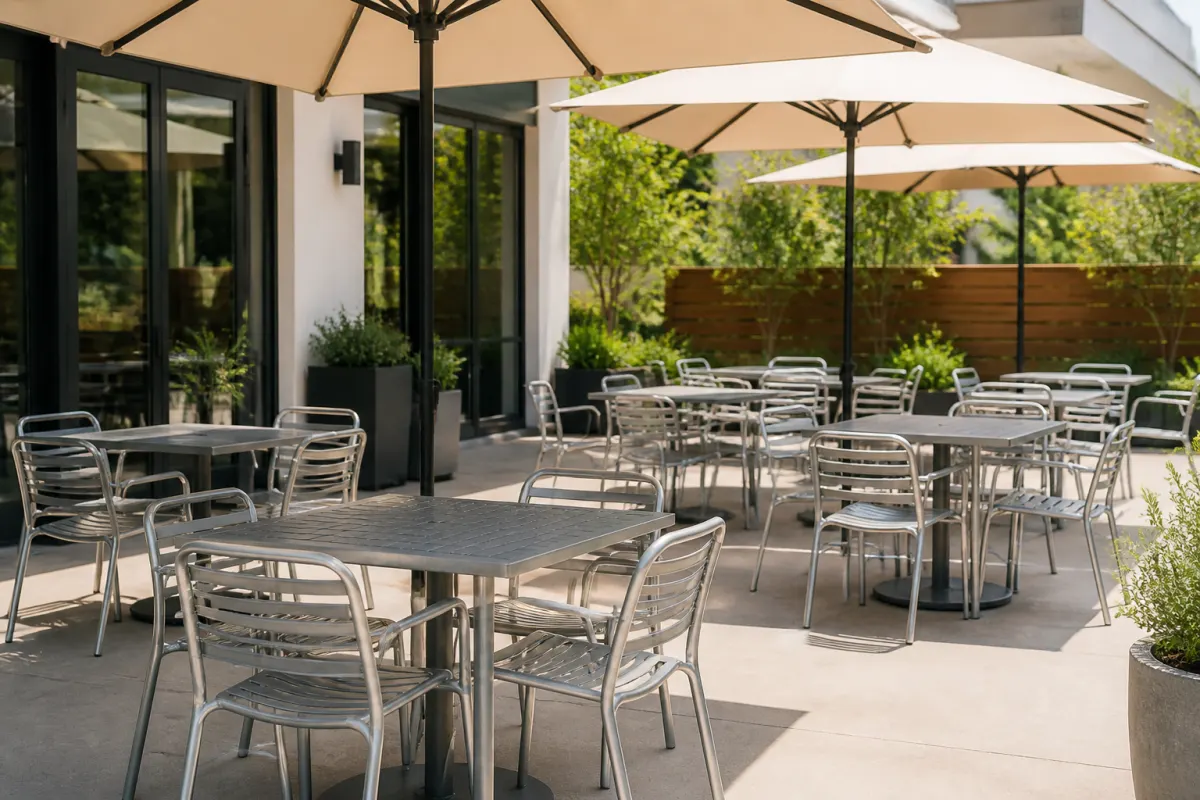
Test an illustrative 24-inch chair depth plus 12 to 18 inches of pull-out against the actual chair, occupied position, and movement needed to stand. Those numbers are unverified fit examples, not specifications or required route clearances. Draw the full occupied and moving envelope separately from service, accessible, and exit routes.
Umbrella and shade clearances
Draw the selected umbrella's full canopy, tilt and opening envelope, base or anchor, and guest head clearance. Diameters of 7.5 to 11 feet are comparison examples, not a confirmed range for a supplier line. Use the maker's mounting and wind instructions; base weight alone does not establish safe use.
Check neighboring canopy overlap, drainage, opening motion, wind limits, and required routes in the actual shade plan. Set spacing using the proposed umbrella and mounting instructions rather than a universal buffer.
Laying out for different service styles
Trial tray handling, bussing, service traffic, and occupied circulation for each proposed service style. Counter service does not remove accessible or exit requirements, and full service needs routes suited to its actual workflow. Confirm the layout with staff rather than assuming one category can always use tighter spacing.
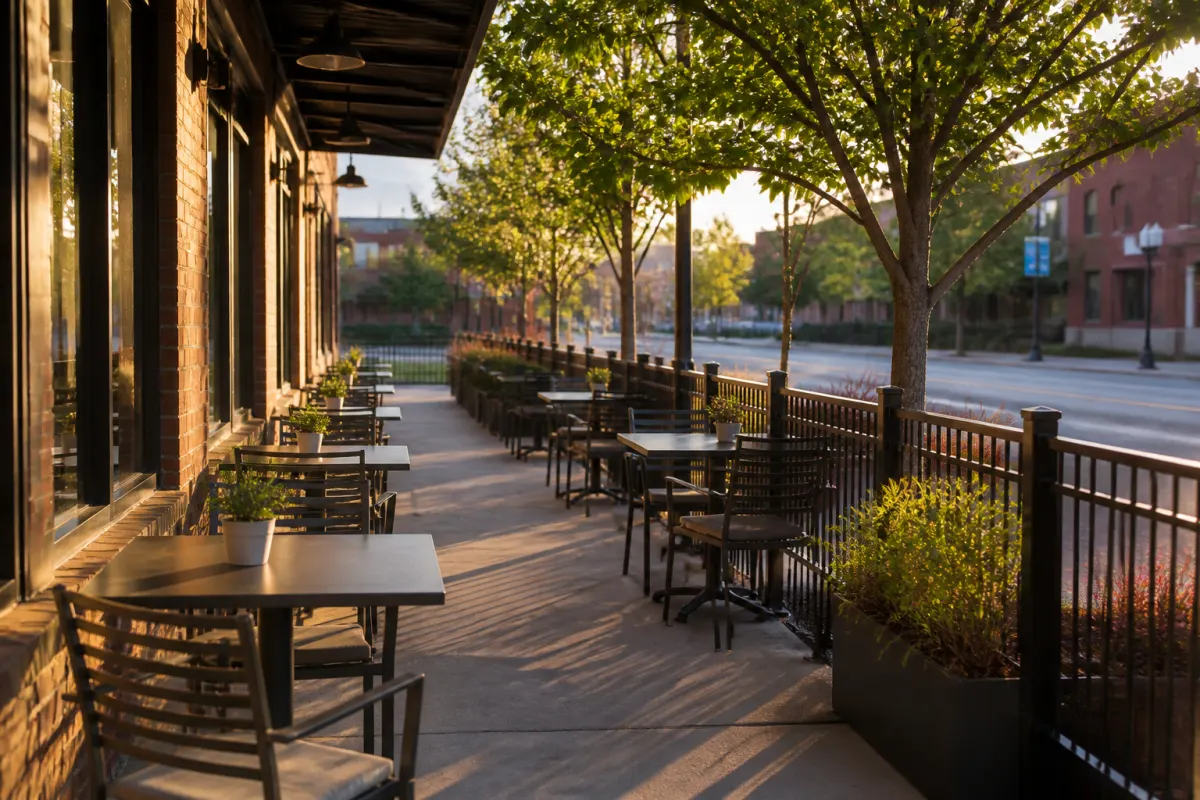
Mixed-height patios (standard dining plus bar-height tables) need a bit more planning around sightlines and flow. Put high-tops near rails, planters, or a bar-adjacent zone rather than scattering them through the main dining area, so the two seating styles do not compete for the same aisle space.
A simple way to check your numbers
Count the usable positions at each proposed table and compare the total with the selected area-factor scenarios above. A 12-to-18-square-foot comparison can flag a plan for review, but cannot prove comfort or approve capacity. The restaurant seating capacity calculator provides area references and an interactive layout with selected table dimensions, spacing, and fixed areas. Verify those assumptions against actual tables, occupied chairs, and access and exit requirements.
What goes wrong most often
If tables are added or rearranged, recheck the complete occupied layout and required routes. Keep an approved capacity and reset diagram, and review any proposed increase rather than relying on the fact that another table physically fits.
Review the layout with all proposed seats occupied and chairs moving through their intended range. Include staff carrying the actual trays or equipment in a trial where practical; an empty-room walkthrough does not establish working circulation.
Seasonal and multi-use layouts
Many patios need to flex between service styles across the year or even across a single day. A layout that runs full dinner service on Friday night might need to reconfigure for a brunch crowd on Sunday, or clear entirely for a private event. Building flexibility into the base layout, rather than treating it as a fixed grid, pays off here.
Trial resets with the selected furniture, approved stack/cart system, and available crew. If tables combine, count usable positions after checking joined ends, top heights, bases, and chair clearances; two four-tops are an eight-seat scenario to test. Keep an approved reset diagram so staff can restore routes and spacing.
Climate matters here too. A patio in a market with a long outdoor season needs a layout that holds up to daily use for most of the year, while a patio that only runs a few months needs to prioritize fast seasonal setup and breakdown over long-term fixed placement. Either way, the underlying spacing math does not change, only how often you are applying it.
Getting the layout built
Give the supplier and design team a dimensioned plan showing each top and base, occupied chair footprint, chair pull-out, shade base, heater clearance, service path, and exit. Confirm the proposed furniture against that plan before ordering, then keep an approved reset diagram for staff.
Related reading
Our take
Calculate storage using each model's approved stack height, cart footprint, folded or nested dimensions, and required handling aisles. Ten-high and four-high stacks are comparison scenarios only when the selected makers permit them. Count the full furniture program and compare it with suitable dry storage before ordering.
The bottom line: Check the occupied service layout and the approved storage and handling arrangement before ordering. Neither area factors nor stackability alone establishes that the program fits.