Specifying Hotel Lobby Furniture for Seattle Properties
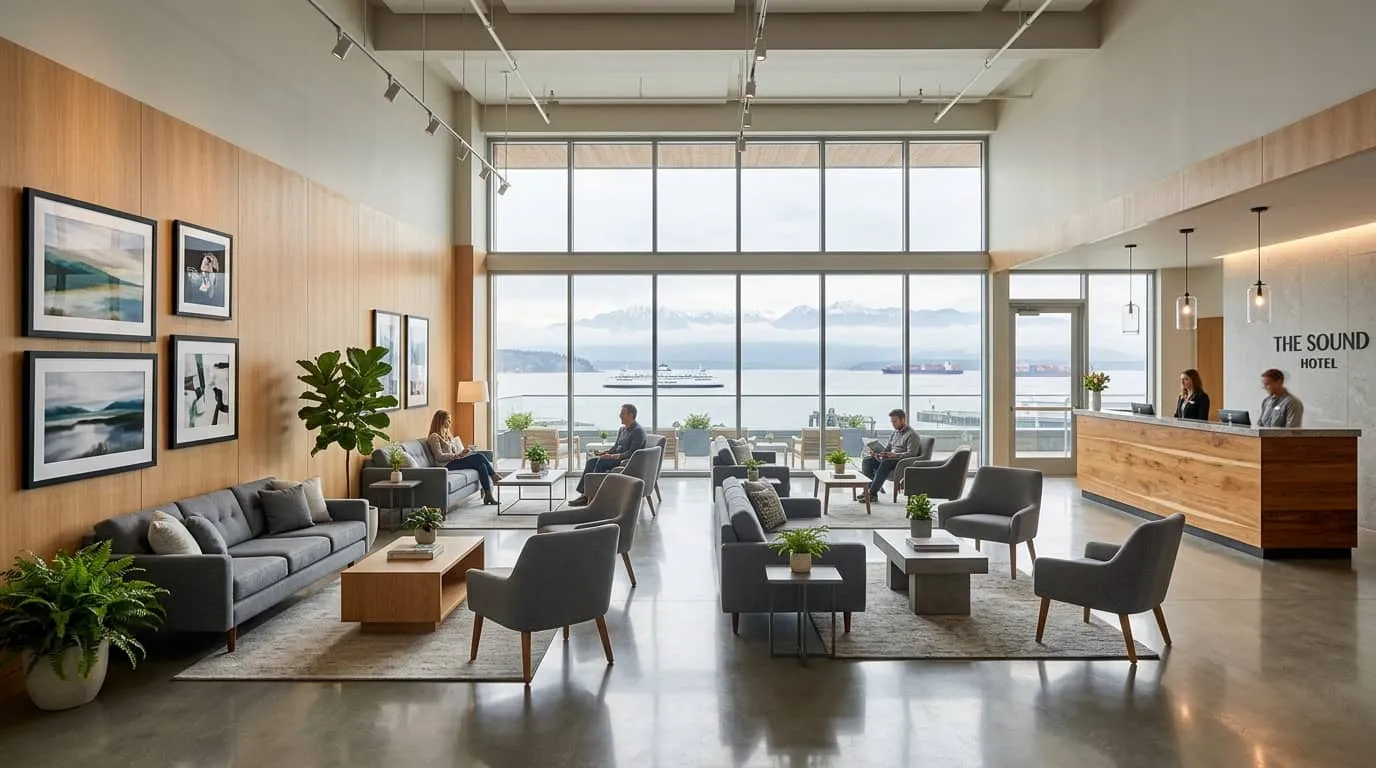
Seattle's hotel market divides cleanly into two guest profiles: the tech-sector corporate traveler moving between South Lake Union campuses and the Eastside Microsoft corridor, and the convention guest flowing in and out of the Washington State Convention Center a few blocks from Pike Place Market. Your lobby needs to serve both without compromising for either. That means seating that reads as professional and clean enough for a consultant on a Monday morning Zoom, and durable enough to absorb the volume of a multi-day convention weekend. The spec decisions you make in the lobby material weight, frame construction, configuration logic determine whether the space holds up or slowly degrades into something you're replacing in year three.
Lounge Seating That Works for Both Guest Types
Corporate travelers from the Amazon and Microsoft corridor tend to use hotel lobbies as brief work extensions. They're pulling laptops out between meetings, making quick calls, or killing forty minutes before a Lyft to SeaTac. This means lounge seating needs side surfaces or integrated tablet arms, and upholstery that doesn't make sitting in business clothes uncomfortable. Tight-seat chairs and small-scale sofas at a standard 18-inch seat height are more functional here than deep, low-profile lounge pieces that are hard to stand up from with a bag on your shoulder.
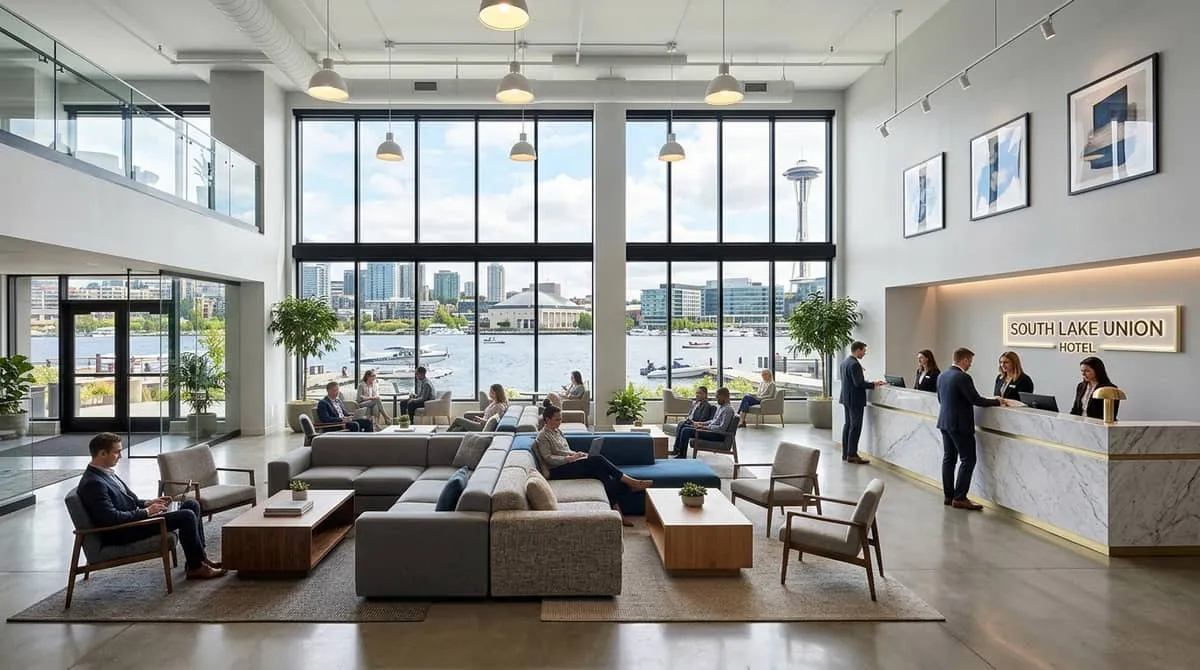
Convention guests behave differently. They cluster, they charge devices, they talk loudly and spread out. You want seating groupings that can flex modular pieces that staff can recluster before a large check-in wave, with high-arm or armless configurations that allow groups of three or four to seat naturally without fighting a fixed two-seat layout.
For both profiles, COM-grade fabric or Type 1 vinyl on heavily trafficked pieces is non-negotiable in the Pacific Northwest climate. Guests coming in from the waterfront or a wet Puget Sound morning bring moisture into the lobby. Upholstery that doesn't dry quickly or resist mildew becomes a maintenance problem fast. Specify a minimum 100,000 double-rub rating on seating fabrics. For statement pieces in lower-traffic zones a pair of accent chairs near a fireplace feature or a reading nook in a boutique Capitol Hill property you have more latitude on textile weight, but the frames still need commercial-grade construction: eight-way hand-tied coil suspension or sinuous spring systems, kiln-dried hardwood frames, corner-blocked joints.
Reception Area Configuration
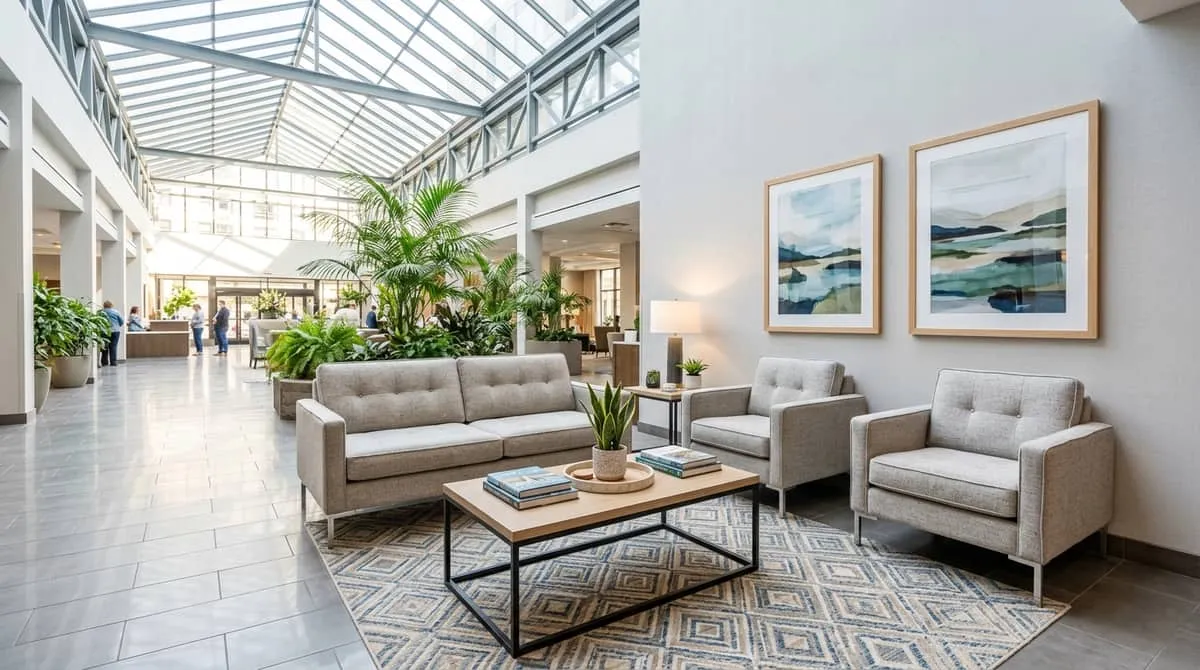
The reception desk and its immediate surround set the first spatial read of your property. In Seattle's newer hotel inventory particularly the South Lake Union and Belltown builds that opened in the past decade the trend has been toward lower, more approachable reception counters rather than the traditional tall barrier desk. That design choice reflects the guest profile: tech workers expect a peer-level interaction, not a transaction across a high counter.
If your property is in this category, pair a counter-height desk (34–36 inches) with bar-height stools on the guest side for guests who want to sit while checking in. Behind the desk, staff need ergonomic task seating that allows them to stand or sit without adjustment friction during a shift change. Specify stools with pneumatic height adjustment and footring support rated for commercial use residential-grade task chairs fail quickly in a front-desk environment.
For properties serving convention traffic near the Washington State Convention Center, reception area furniture needs to handle surge volume. That means clear sightlines from the entry to the desk, no seating arrangements that create choke points during group check-in, and luggage accommodation that doesn't require staff to abandon the desk. A dedicated bellstand or luggage cart zone with a defined visual boundary keeps the space from reading as cluttered during peak arrival windows.
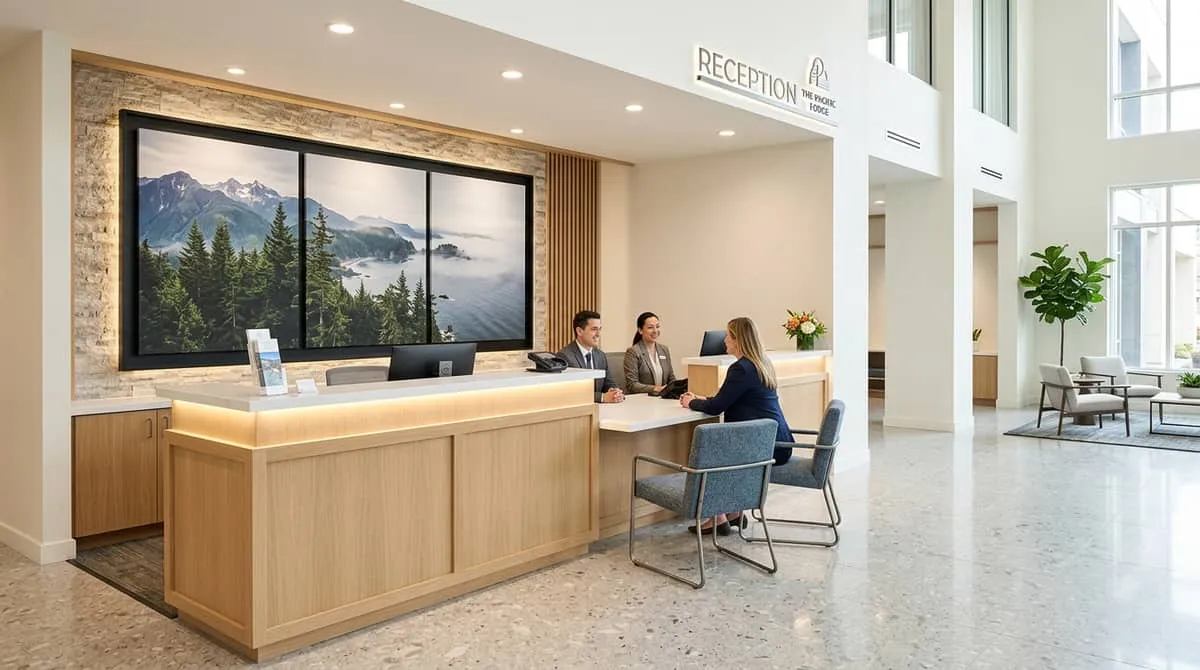
Lighting integration matters more than operators often budget for at the specification stage. If your reception desk has a decorative pendant or backlit millwork feature, the seating and case goods in the immediate surround need to be specified with that light temperature in mind. Warm-toned wood veneers and matte metal finishes read well under the warmer LED temperatures common in Pacific Northwest hotel lobbies. Cool-toned materials bright chrome, high-gloss white laminates tend to look clinical under the same conditions.
Common Area Spec for Extended Lobby Zones
Properties in Ballard, Capitol Hill, and the Central District increasingly use their lobbies as community-adjacent spaces a coffee program, a small retail display, or a working lounge that doubles as neighborhood-accessible seating. If your property functions this way, your common area furniture spec needs to account for guests and non-guests using the same space simultaneously, which changes durability expectations significantly.
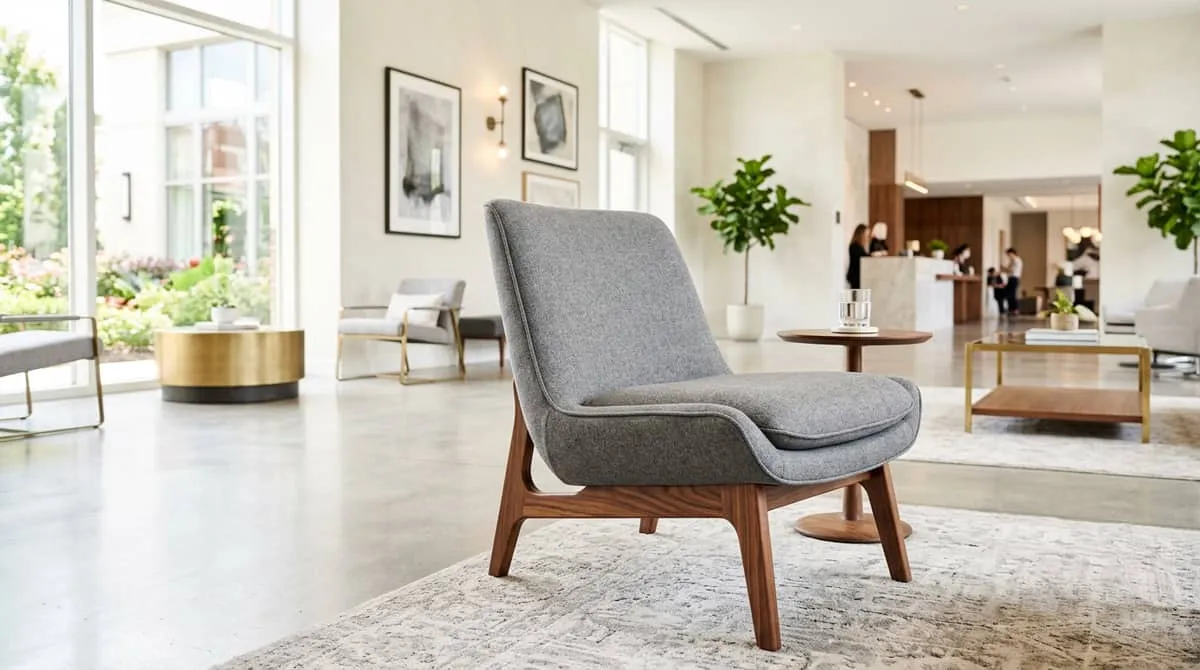
Tables in these zones take abuse. Specify solid-core tops laminate over MDF at minimum, stone or solid wood where the budget allows and bases with floor glides rather than leveling feet that catch and trip. Round tables in the 36-inch diameter range work well for two-top use without creating dead zones when occupied by a solo guest with a laptop. Four-top rectangular tables in the 36-by-60-inch range are the workhorses for convention overflow and small group use.
Acoustic management is underspecified in most Seattle hotel common areas. The city's hard-surface aesthetic exposed concrete, glass, steel creates echo environments that drive guests away from the lobby even when seating is available. High-back lounge chairs, upholstered banquettes, and fabric wall panels placed strategically around the perimeter absorb enough sound to make the space usable as a working environment. This is especially relevant for properties near Pike Place Market or along the waterfront, where foot traffic and street noise are factors regardless of glazing quality.
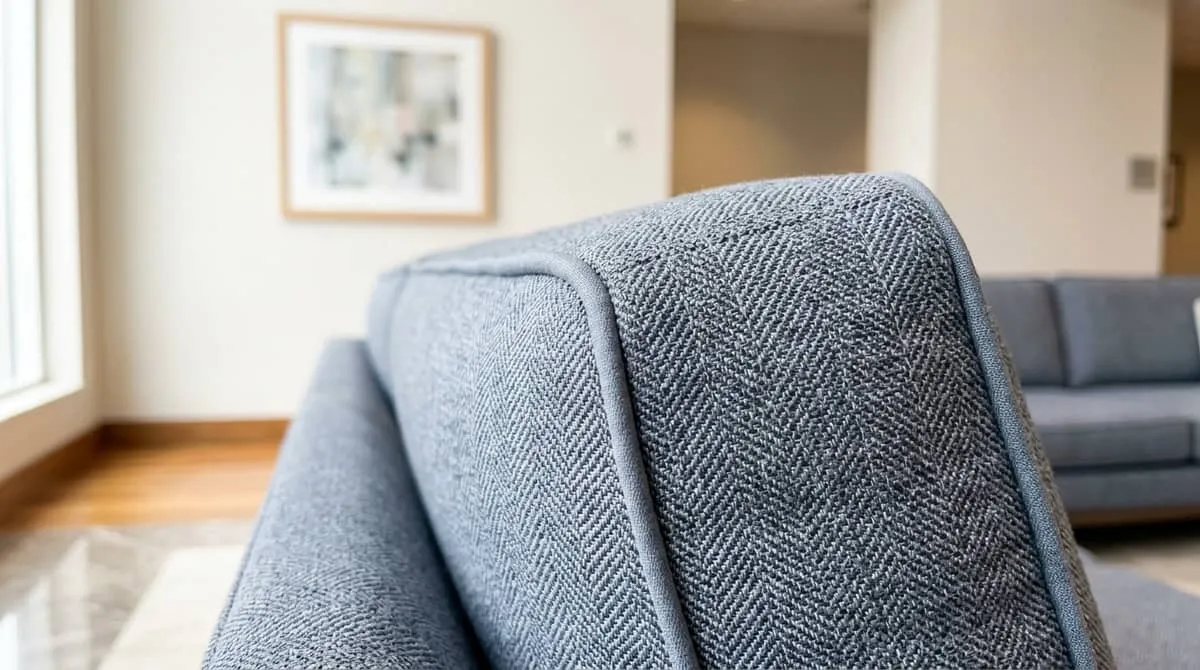
Power access is table stakes. Every seating zone in a common area used by corporate travelers needs accessible power either through furniture with integrated USB and AC pass-through, or through floor box placement that was coordinated during the design phase. Retrofitting power after furniture is installed is expensive and disruptive. If you're specifying furniture for a new build or renovation, flag this to your electrical contractor before the floor is finished.
For Seattle properties comparing hotel lobby furniture options, project-specific pricing tells you more than any published range. Request a quote and we will scope it to your space and volume.