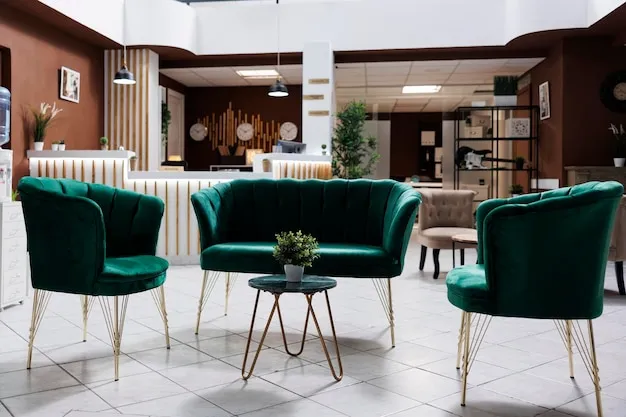
Define the lobby's actual arrival, waiting, work and circulation tasks with the hotel team, including luggage contact, spills and cleaning. Compare appearance references with exact frame, cushion, textile and care evidence. This guide has no data ranking lobby use against other rooms or predicting early replacement from the planning approach.
Plan the lobby in zones
A lobby is not one space. Spec it as several, because each zone needs different furniture.
- Reception and front desk: the desk itself plus any guest-facing transaction seating. This is brand-forward and frequently custom millwork paired with a few accent chairs.
- Lounge and waiting: the core seating cluster. Sofas, lounge chairs, and occasional tables where guests sit longest, so comfort and fabric durability both peak here.
- Work and connectivity: small tables or banquettes with power for laptop users, increasingly expected in business and select-service hotels.
- Circulation and statement pieces: benches, ottomans, and a hero piece that anchors the room visually.
Map the zones first. The furniture mix and the budget follow from how guests actually move through and dwell in the space.
Lounge seating: comfort and durability together
Set lounge comfort and handling requirements from the hotel's actual waiting and social tasks and test the proposed seating. Lounge and dining labels do not establish a higher comfort standard or acceptable durability for this lobby.
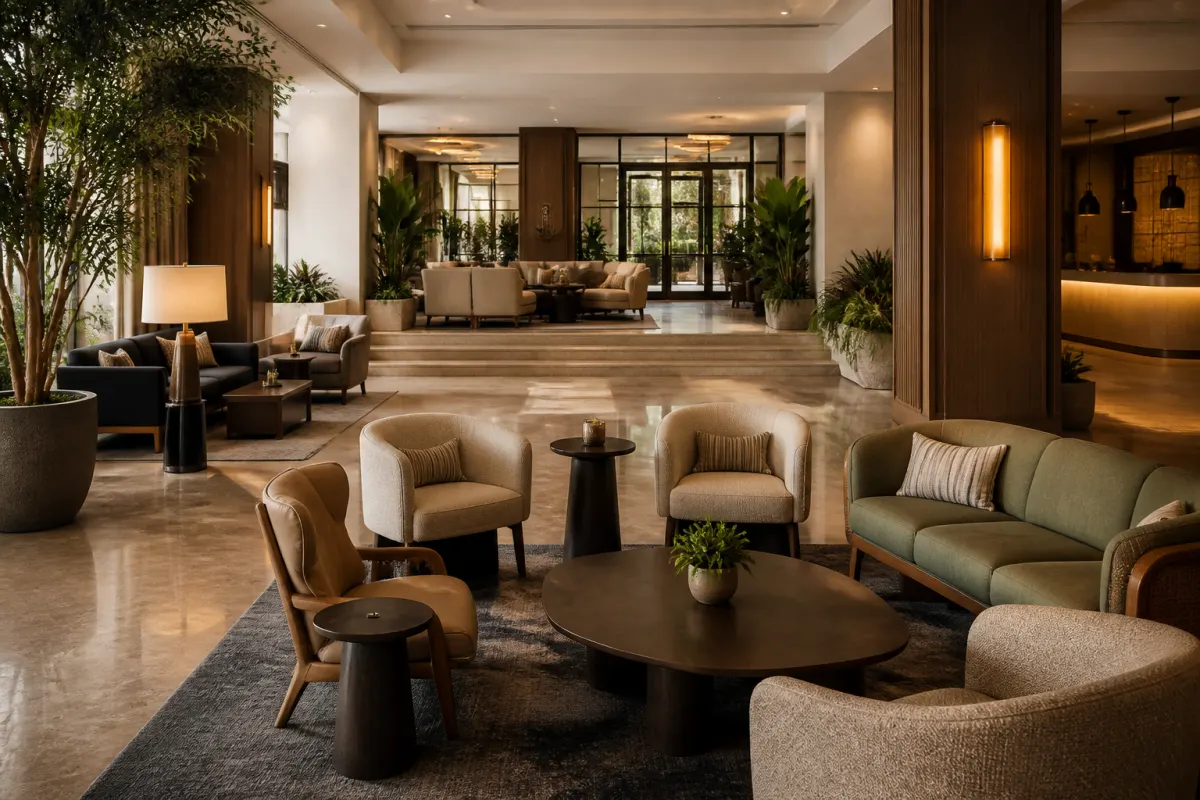
Frames: compare the selected hardwood, steel or other frame by its actual joints, support, intended-use load, test documentation and inspection instructions. Do not assume a material or commercial label establishes an assembly standard or authorizes sitting on arms and edges.
Foam needs density units as well as firmness and fatigue data. If a preliminary specification uses a 1.8-2.5 lb/ft³ density band, treat it as a cushion assumption to test, not a one-year failure boundary. The Polyurethane Foam Association distinguishes mass-per-volume density from firmness; obtain both for the selected thickness and support assembly.
Upholstery should be evaluated by textile type, use, and care requirements. The ACT high-traffic guidance uses 30,000 Wyzenbeek double rubs for woven or knit fabrics and 50,000 for coated fabrics; a 100,000 project target is not a universal lobby requirement or a promise of longer life. Choose cleanable, stain-resistant performance fabrics, because a lobby sees spills, ink, and luggage scuffs constantly. Compare color and pattern samples against actual staining, appearance and approved care; no tone or weave guarantees concealed wear.
Reception and occasional furniture
For reception and occasional tables, obtain exact top, edge, base, joint, finish, load and care documents. Compare laminate, stone, wood, metal, veneer and other proposals as complete models against luggage contact, cleaning and service needs. A welded base or commercial surface label does not prove durability, and residential veneers or glued joints are not assigned a universal failure outcome here.
What "commercial grade" means for a lobby
Treat commercial as a claim to investigate, not one certification. Request the exact model's structural and stability test records, any claimed BIFMA identifier and status, textile and cushion data, finish tests, and written warranty exclusions. A 2-5 year warranty term is only an illustrative comparison entry here; obtain actual duration and covered components. Neither a retail nor commercial label establishes a lifespan or appearance difference.
Sizing and layout
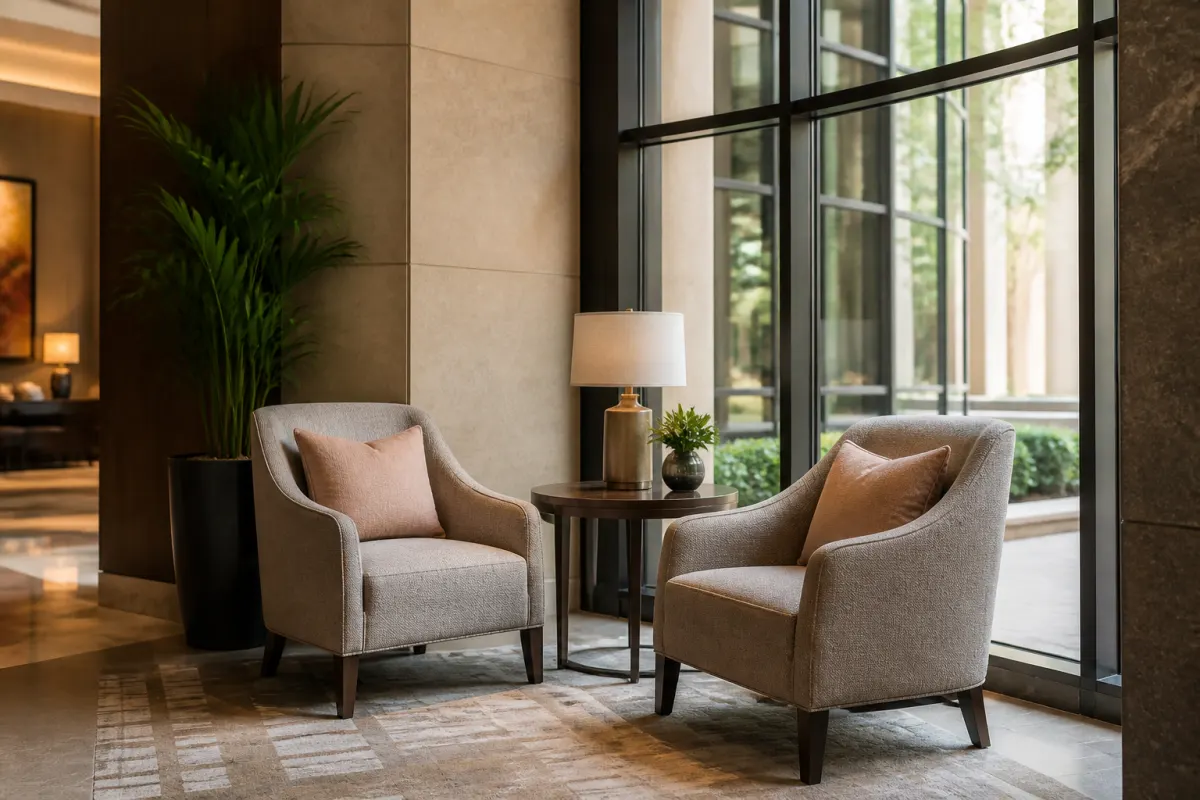
For an illustrative layout trial, compare 36-inch passages, 17-18 inch seat heights and a 14-18 inch seat-front-to-table gap using the exact occupied pieces and intended users. None is a universal clear-route, comfort or age-related transfer rule. Have the project team establish applicable routes, clearances and accessible positions, and test user fit separately.
Ordering in volume and lead times
For an illustrative lobby quantity scenario, compare 4-6 units per lounge style with the zone plan, then confirm actual minimums by product, fabric, finish, and carton. Ask whether the selected models allow the desired upholstery, frame, and dimension changes and what approval is required. Use 10-14 weeks only as an illustrative early schedule, then replace it with the package's confirmed approval, production, transit, and receiving milestones. If early arrival is proposed, agree storage space and handling before accepting it.
Request a quote with your zone plan, seat counts, brand colors and standards, cleaning requirements, and target dates. Ask responding suppliers for exact frame and cushion documents, textile test and care evidence, samples, and product-by-product delivery milestones. Browse the Commercial Furniture Depot catalog as furniture concepts for discussing the lobby rather than assuming a model is approved for its traffic.
Our take
For lounge pieces with removable cushions, ask which matching parts and authorized reupholstery procedures are available and compare a dated repair proposal with full replacement, including labor, storage and downtime. Replaceability does not establish a fraction-of-reorder cost or two additional fabric cycles; use the exact models and property records for that decision.
The bottom line: Plan the lobby by actual tasks and occupied zones. Compare exact frame, cushion, textile, care and warranty records rather than selecting from density or abrasion labels alone; confirm approved replacement parts, reupholstery scope and costs before assigning a maintenance benefit.