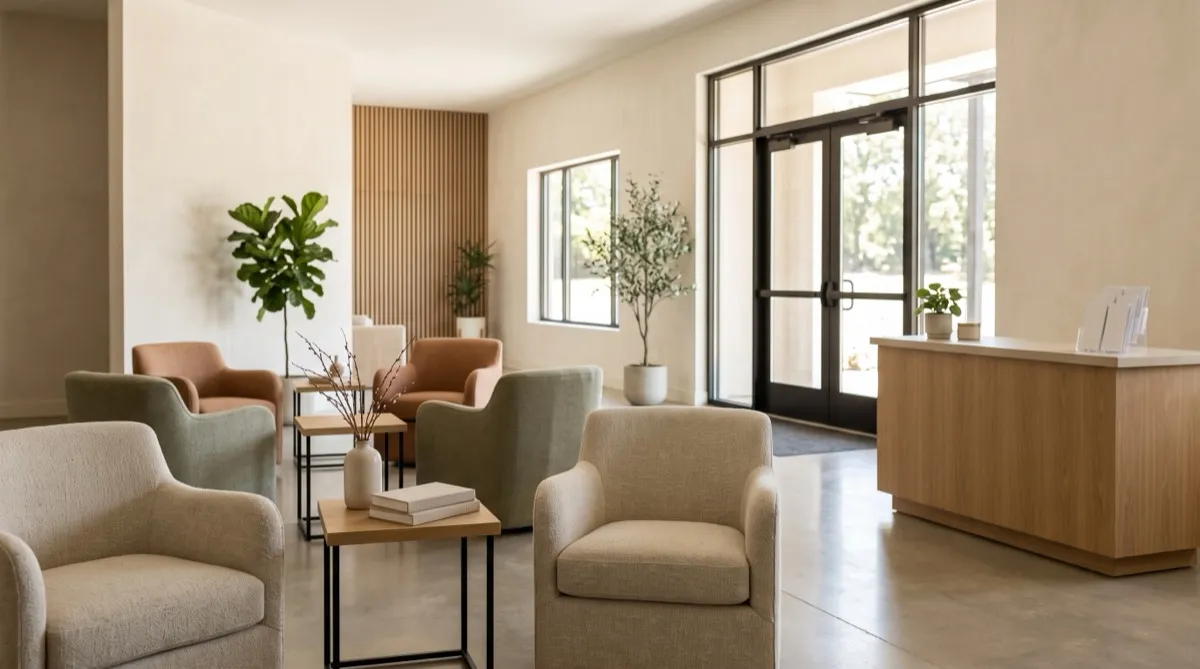
The sanctuary gets most of the furniture budget conversation, but the lobby or welcome area is where every single visitor forms their first impression, often before they've heard a word from the pulpit. A worn, mismatched, or empty foyer signals something to a first-time guest regardless of how good the service is. Here's how to furnish that space so it earns its role.
What the welcome area actually has to do
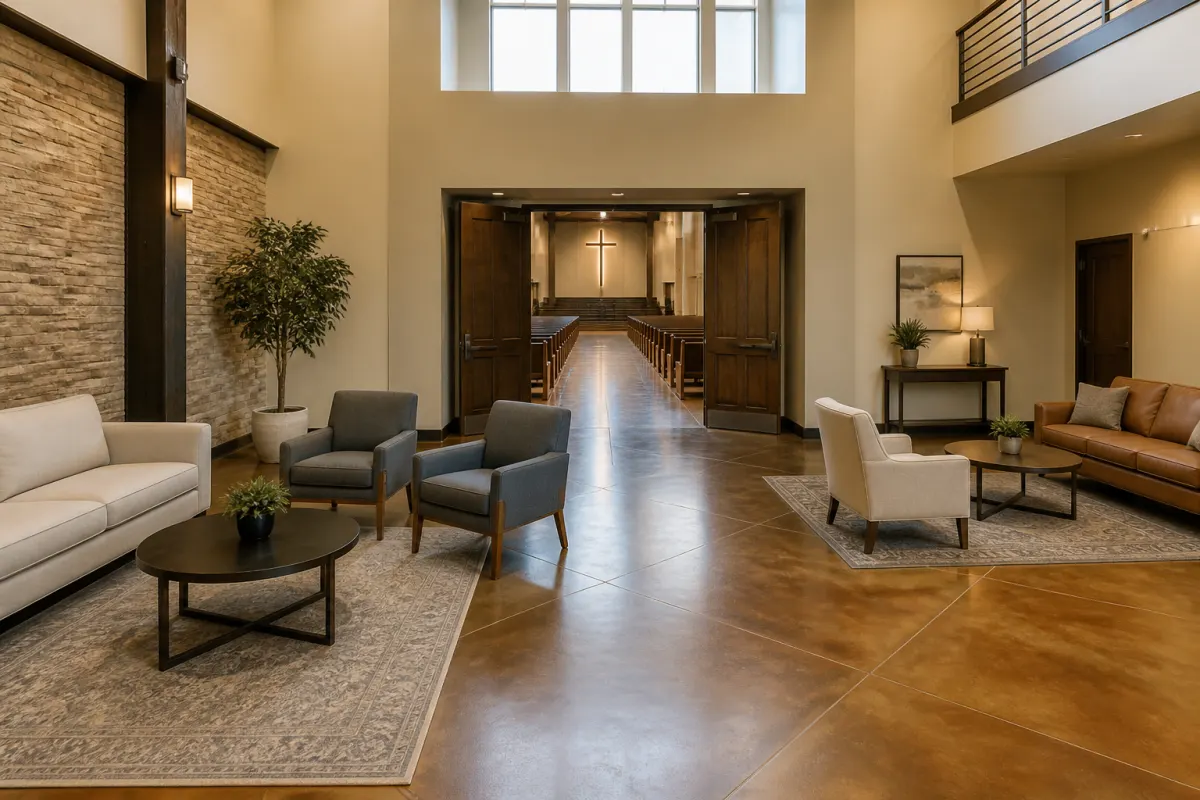
A church lobby serves several jobs at once, often in the same 15-minute window before and after service. It needs to absorb a crowd arriving in a rush right before start time, give people somewhere to sit or stand comfortably while they wait or chat, house an info or welcome desk where first-time visitors get directed, and often support a coffee or refreshment corner that becomes its own gathering point. Most lobbies fail at one of these because they were furnished for a single use (usually just circulation space) rather than for the actual mix of things that happen there every week.
Seating clusters, not rows
The instinct to line chairs along the walls like a waiting room undersells what a lobby is for. Small seating clusters, two or three chairs angled toward each other around a low table, encourage the actual behavior you want: people pausing to talk instead of just passing through. Clusters also read as more welcoming in photos and in person than a row of chairs facing nothing.
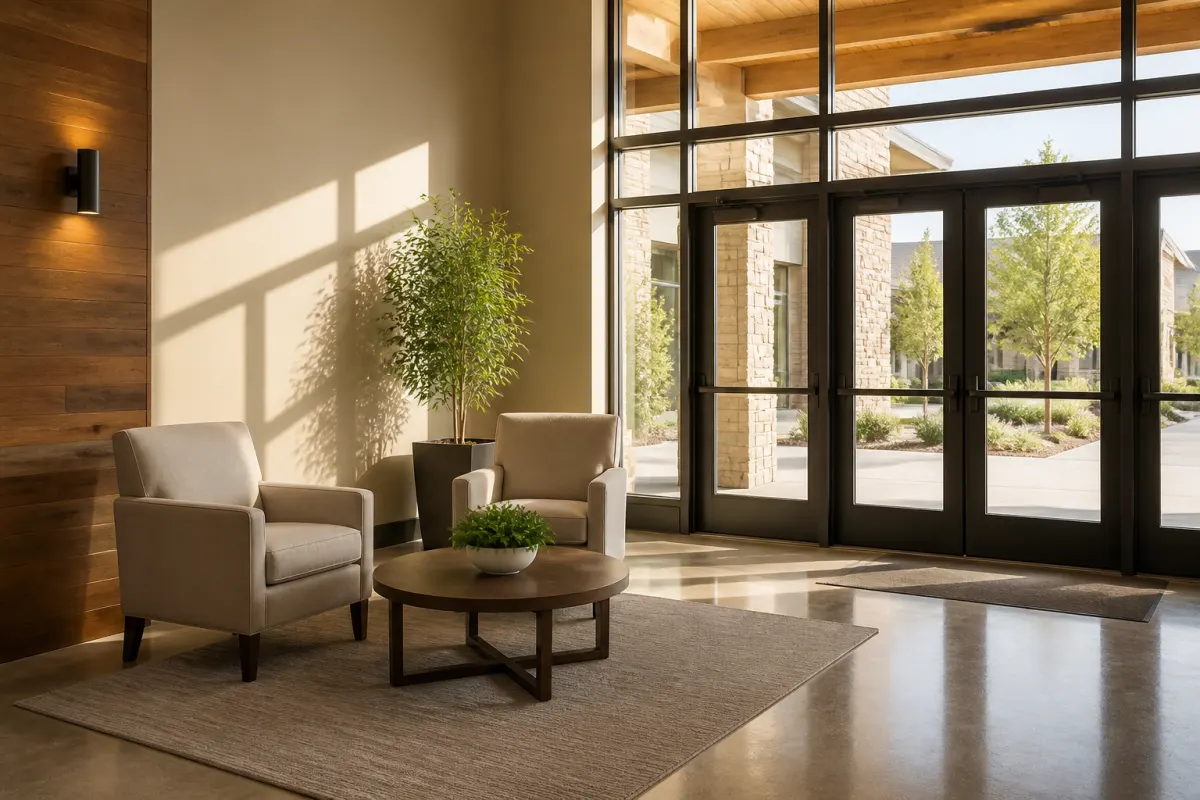
Scale the number of clusters to your lobby traffic pattern, not just its square footage. A lobby that's a genuine gathering space before and after service (coffee, fellowship, kids picking up from programs) needs more seated capacity than a pure pass-through space between the parking lot and the sanctuary doors. Walk your own lobby during the 10 minutes before and after a service and count where people actually stop, that tells you where clusters belong more reliably than a floor plan on paper.
Durability for Sunday surges
A church lobby gets its heaviest use in short, intense bursts, the arrival window before service and the exit crowd right after, rather than steady traffic through the week. Furniture needs to handle that surge pattern: quick turnover, kids moving through, occasional spilled coffee near the refreshment corner, and stacking or moving for special events without falling apart from repeated handling.
Compare the proposed lobby pieces by exact frame and joint tests, textile and finish care, documented intended use, replaceable parts and warranty. Welded metal and a public-space label do not establish the right construction or wipe-clean performance. A retail or commercial label alone cannot establish a two- or three-year replacement date; use the lobby's actual handling and cleaning pattern in the specification.
The coffee corner
If your church runs a coffee or refreshment table, that corner needs its own furniture thinking separate from the general lobby seating. High-top tables or a counter-height ledge work well for a stand-and-chat coffee corner since they don't require full seated commitment the way lounge chairs do, which keeps traffic moving rather than creating a bottleneck. A few standard-height tables nearby give people a spot to actually sit down with a cup if the conversation runs longer.
Spill-resistant, easy-clean surfaces matter more here than anywhere else in the lobby. Laminate or solid surface tabletops, vinyl or hard seating nearby, and flooring underneath that isn't carpet if you can help it, since coffee spills happen daily in this specific zone even when the rest of the lobby stays clean.
Info desk and welcome table placement
The welcome or info desk is usually the single most important piece of furniture in the whole space for a first-time visitor, and it's the one most often placed as an afterthought near a side wall instead of where people naturally look first. Position it where sightlines from the main entrance land on it directly, not where it happened to fit after other furniture was placed. A desk that requires asking around to find defeats its own purpose.
Keep the desk itself welcoming rather than institutional: a lower counter height that doesn't create a barrier, visible signage, and enough surface space for handouts or a guest sign-in without looking cluttered.
Furnishing for growth, not just current attendance
Plan quantities from current attendance, approved occupied layouts, storage and the congregation's own growth assumptions. Record exact finish and fabric codes, parts and replenishment commitments; standardizing a line does not guarantee a matching reorder in two years.
Ordering and lead times
Check the fulfillment route and quantity for each selected item. For preliminary scheduling, 10 to 14 weeks can stand in as an illustrative custom fabric, finish, or configuration assumption. Confirm actual stock, approvals, production release, transit, and receiving dates before tying a lobby reopening to that calendar.
Request a quote with your lobby drawing, expected arrival traffic, and separate seating, coffee-corner, and welcome-desk quantities. Ask responding suppliers for exact product dimensions and receiving requirements, then check occupied circulation and desk approaches with the project team.
Related reading
- Church chair programs and quotes
- Church multipurpose room furniture
- Church furniture budget planning
- Church chairs buying guide
- Get a quote
Our take
Draw the occupied pre-service arrival route from the entrance to the welcome desk and sanctuary, including seated users, coffee queues, strollers, and mobility devices. Compare clear widths, turns, and approaches with the project's applicable requirements. Observing a trial route can reveal conflicts, but placing clusters against walls or testing one wheelchair does not establish accessibility compliance.
If the lobby changes use, test the proposed pieces and glides on the actual floor and handling route. Record weight, grip points, doors, thresholds, and staffing required; do not assume one volunteer can safely reposition a piece or that a movable arrangement ages better.
The bottom line: Check the occupied arrival route, seating clusters, welcome-desk approach, and sanctuary doors with the project team against applicable requirements. Test any reset with the selected furniture and actual staffing rather than assuming a wheelchair walk-through or one-volunteer move approves the plan.