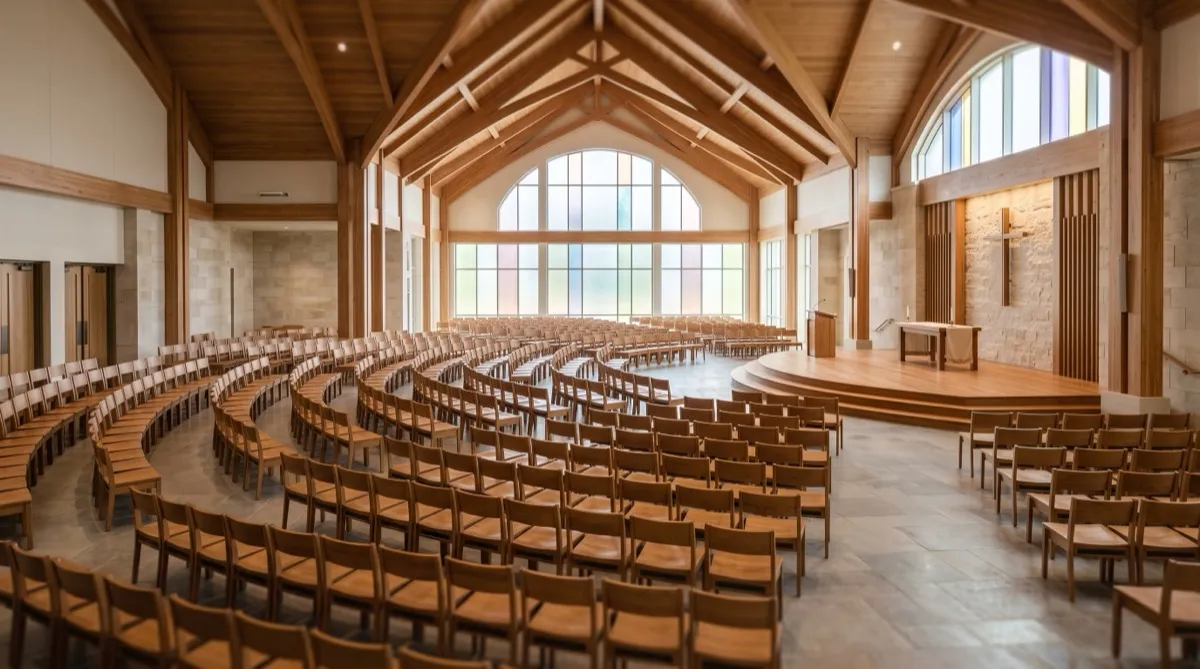
The seating layout in a sanctuary shapes the worship experience as much as the seating itself does. Two churches with identical square footage and identical chairs can feel completely different depending on whether the rows run straight or curve toward the platform. Get the layout right and the room feels connected and full even at moderate attendance. Get it wrong and even a well-attended service feels distant and thin.
Straight rows: the traditional standard
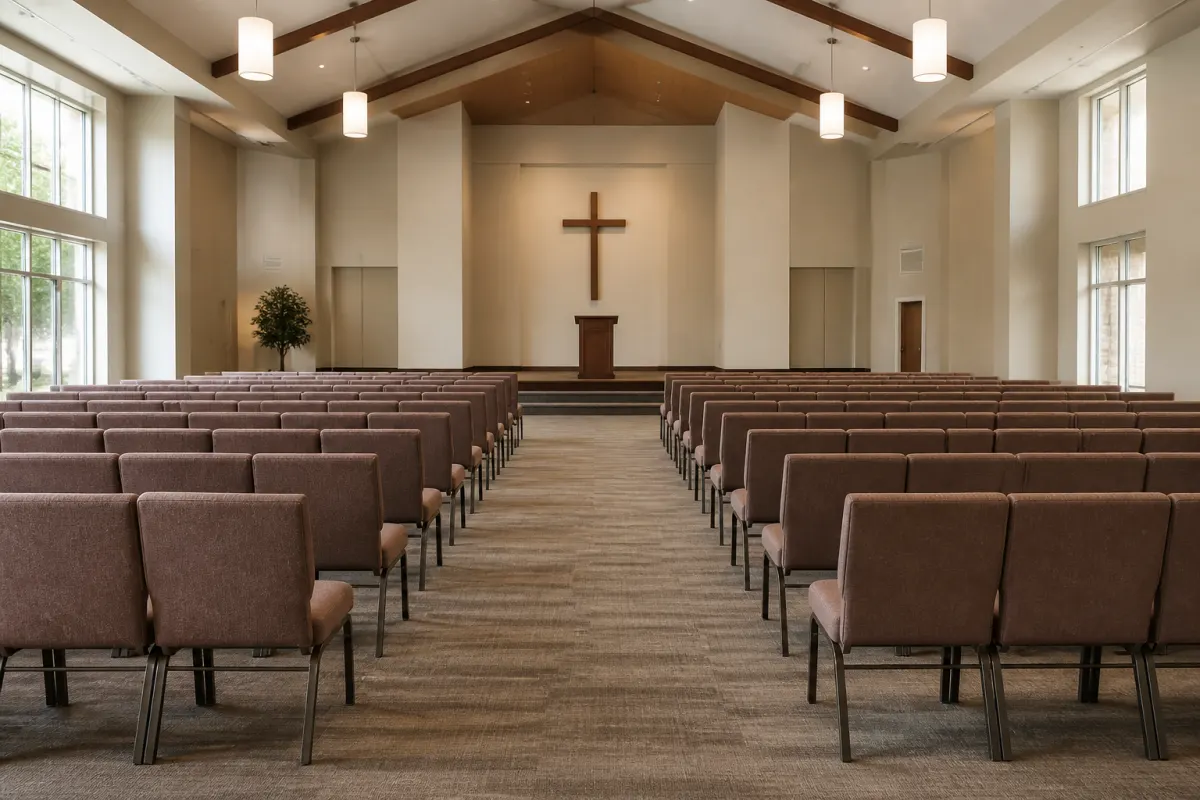
Straight rows running parallel to the platform are the most common sanctuary layout, and for good reason. They are simple to plan, easy to add or remove rows from as attendance changes, and familiar to most congregations, which matters when a layout change itself can be a source of friction in a congregation used to a particular room.
The tradeoff is sightlines at the edges. Guests seated at the far left or right of a wide straight-row layout end up looking across the room at an angle rather than toward the platform directly, which is more pronounced the wider the sanctuary is relative to its depth. A straight-row layout works best in a room that is deeper than it is wide, or where a moderate width keeps the angle from becoming extreme.
Radial and curved layouts
A radial layout, where rows curve gently around a central point near the platform, solves the edge sightline problem directly. Every seat ends up closer to a direct sightline toward the front, which is especially valuable in a wide, shallow room where straight rows would put a large share of the congregation at a steep angle.
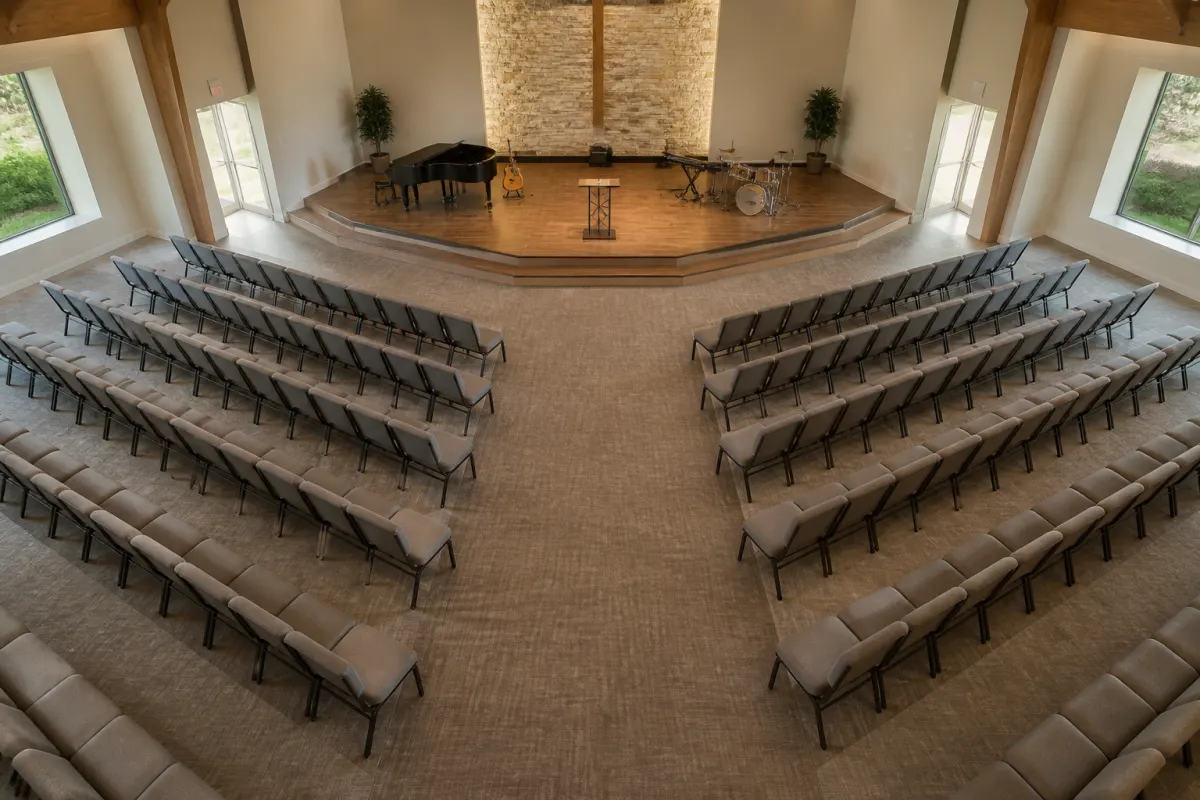
Radial layouts take more planning to execute well, since curved rows are less forgiving of last-minute adjustment than straight ones, and they typically use slightly more floor area per seat than a tightly packed straight-row plan because of the geometry involved. For a renovation or new sanctuary in a wide room, the sightline improvement is usually worth the added planning. For a narrow, deep room, the benefit is smaller and straight rows may be the more efficient choice.
Aisle width and egress basics
Aisle planning affects both capacity and how the room functions during entry, exit, and any moment that calls for quick movement. Main aisles generally need to be wider than secondary aisles between seating blocks, and most sanctuaries plan for at least one central aisle plus side aisles depending on the room's width. Specific minimum widths and egress requirements are set by local building and fire code, and those requirements vary by jurisdiction and by the sanctuary's occupancy classification, so confirm current code with your local authority before finalizing a layout rather than assuming a comfortable-looking aisle meets the requirement.
What is consistent across most codes is the underlying logic. Aisles need to stay clear of stored equipment or overflow seating, and a layout that looks efficient on paper but narrows the aisle in practice creates both a comfort problem and a compliance risk. Plan the aisle widths first and fit the seating blocks around them, not the other way around.
Sightlines beyond row angle
Row angle is one part of sightlines, but row spacing and any elevation change matter as much. Flat-floor sanctuaries lose sightlines quickly past the first several rows, since a seated guest's view is blocked by the heads of everyone in front. A slight riser or stepped floor toward the back of the room preserves sightlines much further back than a flat floor can, which is worth considering in any new construction or major renovation even though it is a bigger structural decision than seating alone.
Where elevation is not an option, stagger seating slightly between rows (offsetting seats rather than lining them up in a strict grid) improves sightlines modestly without any construction changes, and it is a low-cost adjustment worth testing with your existing seating before assuming a full renovation is necessary.
Capacity per square foot
For an early budget sketch, 8 to 10 square feet per occupant can be an illustrative allowance, but define its area boundary first. If it includes aisles, do not subtract those aisles and then apply the same gross allowance again. For a net seating-block calculation, exclude platform and circulation area explicitly and draw the selected chair width, depth, and row pitch. Neither area division establishes the approved occupant load or an accessible and compliant arrangement.
Movable chairs give a congregation more flexibility here than fixed pews, since the same room can run a tighter capacity-focused layout for a high-attendance service and a looser, more open layout for a smaller gathering or a different format like a concert or community event. That flexibility is one of the practical reasons many renovating congregations move from fixed pews to movable chairs, alongside the different look and comfort profile chairs offer. For a fuller comparison of the two approaches, see our guide on pews versus chairs.
Planning your layout before you order
Measure the room, decide between straight-row and radial based on the room's proportions, and confirm aisle widths against your local code before finalizing chair counts. Getting the layout decision right first means the seating order that follows fits the room instead of forcing awkward compromises after the fact. Run your target seat count and room dimensions through the event space calculator to compare area-based scenarios before you order. It does not place each chair or approve the sanctuary's occupant load, row geometry, or egress plan.
Related reading
- Church chair programs and quotes
- Church pews versus chairs
- Church seating capacity guide
- Get a quote
Our take
The guide weighs straight versus radial rows entirely by the in-room worship experience, which is the traditional way to make the call. For a lot of congregations there is now a second audience the layout has to serve: the camera. A church that livestreams or records services is effectively laying out two rooms at once, the one people sit in and the one viewers watch, and the seating plan decides whether the camera has a clean line to the platform or spends every service shooting over the backs of heads. Radial and curved plans that pull edge seats toward the front also tend to close down the clear center-aisle channel a fixed or roaming camera needs, so if broadcast matters, reserve camera positions and a sightline to the stage as fixed constraints before the rows are set, the same way aisle widths are planned first. It is far cheaper to leave a camera lane in the plan than to pull chairs after the fact once the stream reveals the shot is blocked.
The bottom line: If your church livestreams, treat the camera as a second audience when choosing straight versus radial rows. Reserve camera positions and a clear sightline to the platform as fixed constraints before setting the seating, since a curved plan can close the center channel a broadcast camera needs.