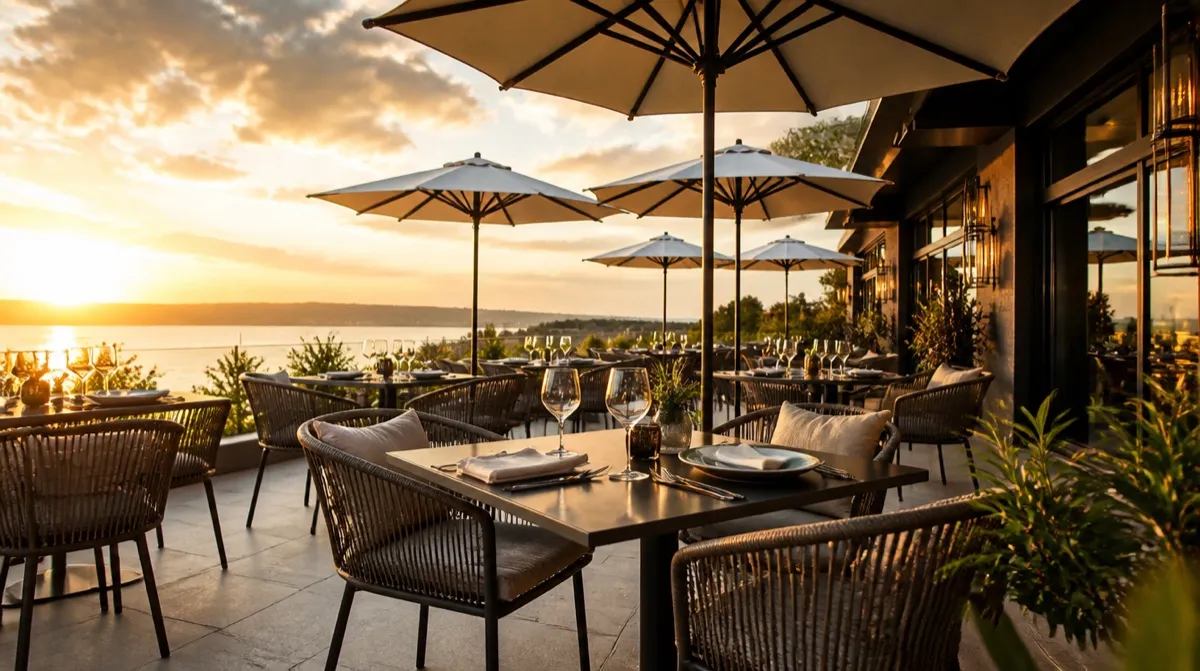
A patio can add outdoor dining space where the site permits it. Evaluate approved capacity, actual table turns, guest comfort, weather closures, and operating costs together before projecting revenue. The seating plan starts with how many guests fit the measured layout and how the restaurant intends to serve them; furniture choice alone does not establish margins or repeat visits.
Start with capacity, not chairs
Start with a measured area and state what it includes. You can test 15 to 20 square feet per seated guest as selected early planning factors for patio dining. If the factor includes ordinary circulation and service space, do not subtract the same aisles again. Remove only areas outside that chosen planning zone, then divide by the factor. The event space calculator and restaurant seating capacity calculator offer area references and interactive furniture-layout scenarios. Compare their selected sizes, spacing, and fixed areas with the actual products and site; a drawn layout does not establish approved access, exits, or occupancy.
Match seating type to how the space turns
Not every patio should be filled with the same chair. The seating mix should follow the turnover pattern you actually run.
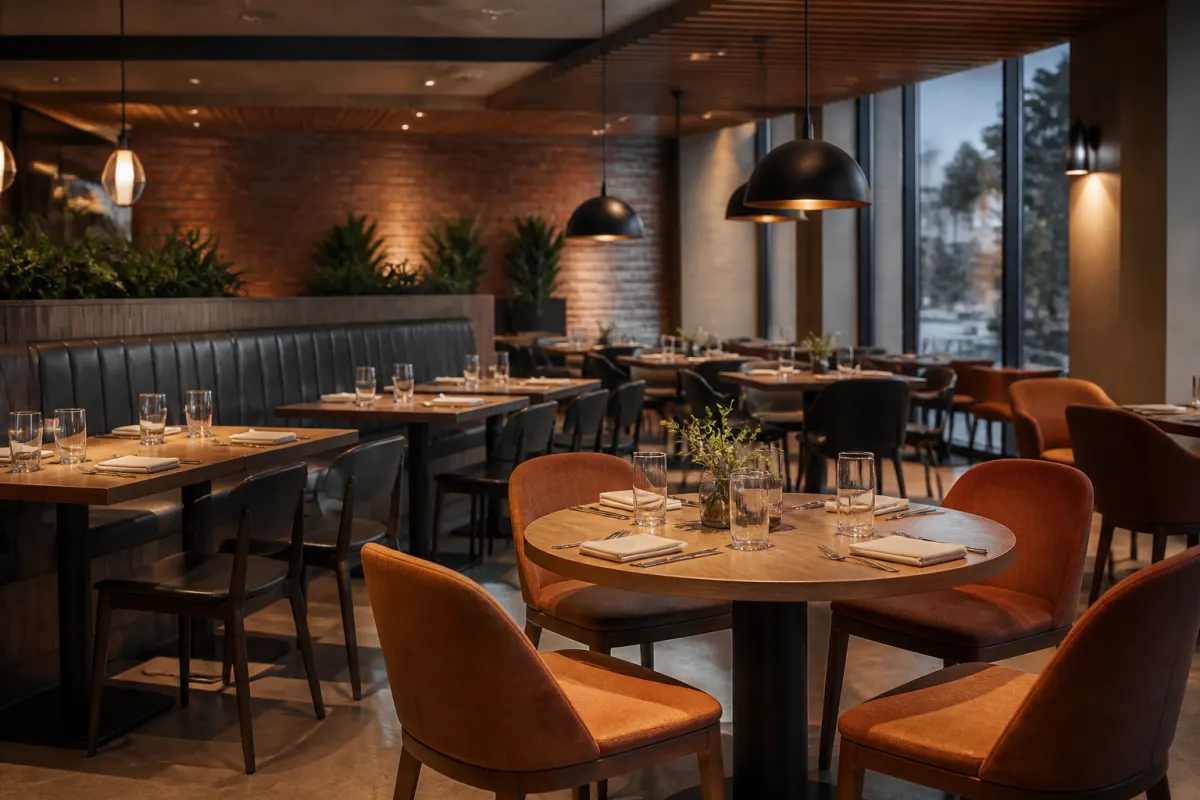
| Seating type | Best for | Turnover |
|---|---|---|
| Two-top tables and chairs | Flexible casual dining, easy to combine | Fast, high flexibility |
| Four-top tables and chairs | Standard groups, the patio workhorse | Moderate |
| Bar-height tables and stools | Drinks-forward, quick sits | Fast |
| Banquette or fixed bench seating | Perimeter efficiency along walls and rails | Moderate, space-efficient |
| Lounge groupings | Cocktail and dwell concepts | Slow, higher check |
The table describes possible uses and turnover intentions, not measured effects of seating type. Two-tops and four-tops may offer useful party-size options; bar-height or lounge seating should be tested against the restaurant's actual service pattern. Compare perimeter seating with freestanding chairs using occupied footprints and routes before claiming a capacity advantage.
Comfort drives dwell time and repeat visits
Trial seats for the intended meal length, and check table stability on the actual patio surface. Review sun, wind, shade, and airflow at the operating times that matter. Seat contour, back angle, adjustable glides, and approved shade structures are options to assess, not guarantees of a comfortable 90-minute meal, longer stays, or return visits. A heavy base alone does not establish stability or wind suitability.
Layout: fit more covers without cramming
Compare layouts with chairs occupied and service and guest routes drawn. Where an ADA accessible walking surface is required, Section 403.5 generally requires 36 inches clear, with separate turn, passing, and exception provisions. That baseline does not establish every service or exit aisle needed for this patio. Test perimeter and central seating arrangements rather than assuming a grid always fits more covers. Include umbrellas and heaters in the initial plan.
Weather durability is the price of admission
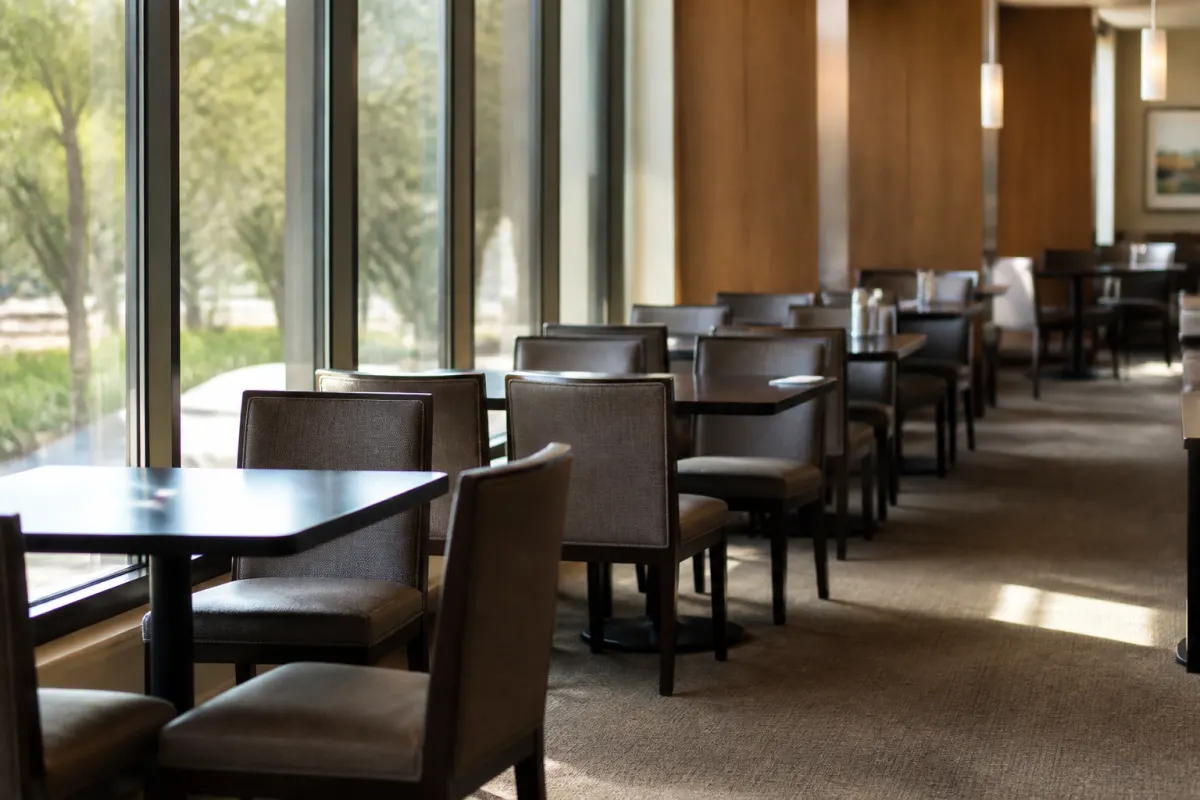
Obtain outdoor-use approval for the exact frames, finishes, tops, cushions, and assembly under the site's exposure and care routine. Aluminum does not develop iron rust, but it and its coating can still be damaged or corrode; powder coating is not a universal UV or weather guarantee. Wood, resin, and woven products also need model-specific evidence. If chairs must stack, check approved stack limits and carts before counting on that storage option.
Barstools and high-tops for drinks-led patios
For a drinks-led patio, compare high-tops and stools with dining seating using actual occupied footprints, access, and observed service times. A 42-inch top with a 28-to-30-inch seat is a fit scenario to trial, not an exact specification for every stool or guest. Check footrests, clearances, outdoor approval, and the maker's limits for the proposed combination; height alone does not determine table turns.
Extend the season and protect the seating
Model additional operating months alongside heating, shade, staffing, and weather costs before assuming season extension pays for the furniture. Follow the selected heaters' clearances and installation instructions, and coordinate awnings, pergolas, and windbreaks with the site design. Their footprints can change seating capacity; count that change on the actual layout instead of applying a universal seat loss.
Include the maker's approved stacking, nesting, folding, cleaning, inspection, and hardware-service instructions in the operating plan. Confirm drainage and storage for the selected products, and trial clearing tasks with staff. A weekly routine is an organizing example, not proof that a set gains years of service or that no wobble can reach a guest.
Budget the patio as its own project
Budget the patio separately from the indoor dining room. Test 14-to-26-percent freight/installation allowances and an 8-to-14-week custom-order window only as selected scenarios, then replace them with written supplier costs and milestones. Use the furniture cost calculator for modelling, and request a quote with the area, layout, exposure, and receiving needs for relevant independent suppliers to review. Suppliers confirm actual products and delivery terms directly.