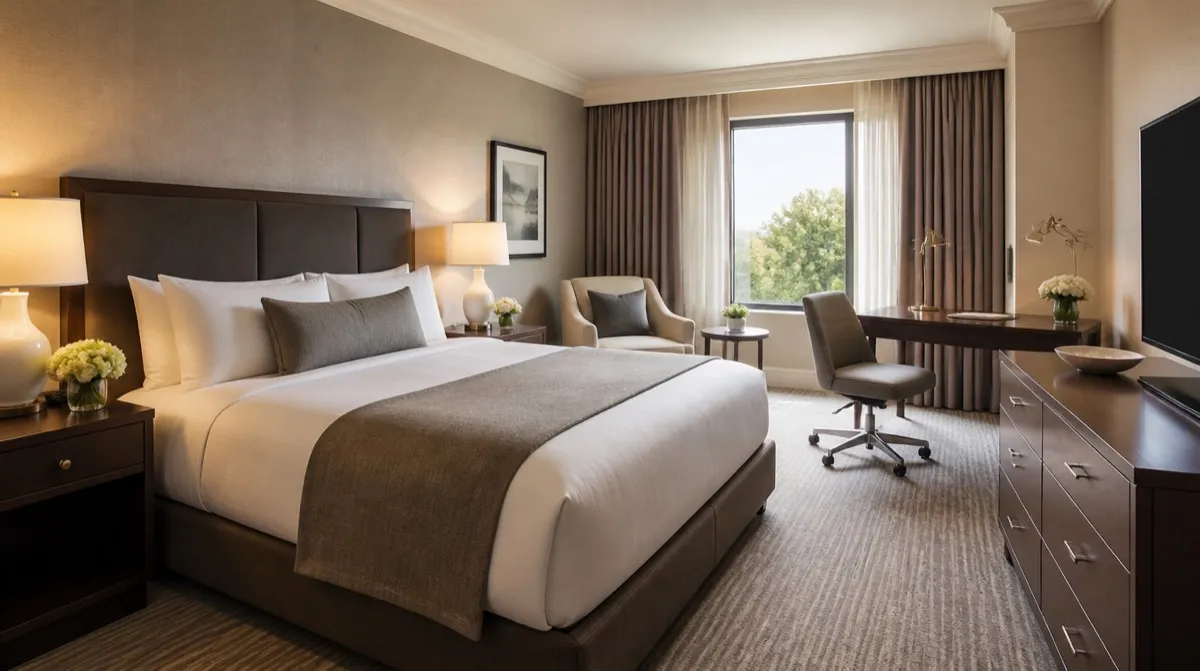
A hotel mock-up room, sometimes called a model room, is a furnished guest room used to review the proposed specification before releasing the wider order. For an illustrative 150-room program, it gives reviewers a chance to test drawers, seating, bedside height and circulation at full scale. Confirm whether the owner or brand requires a mock-up and when approval is needed under the actual project agreement.
Why the mock-up exists in the first place
This step sits inside the broader furnishing process our hotel furniture hub covers, but it deserves its own attention because it is the single checkpoint that decides whether the rest of the order proceeds on schedule or stalls. The room is a decision tool, not a formality. A finish that reads correctly on a small sample chip can look wrong across a full casegood run once it is under the room's actual lighting. A desk that seemed adequately sized on paper can turn out to block the closet door once it is installed at real dimensions. The mock-up catches these problems while the cost of a fix is one room, not the whole order. For a branded property, the mock-up is also frequently a contractual checkpoint written into the property improvement plan, not an optional courtesy to the design team.
What goes into the room, and what does not
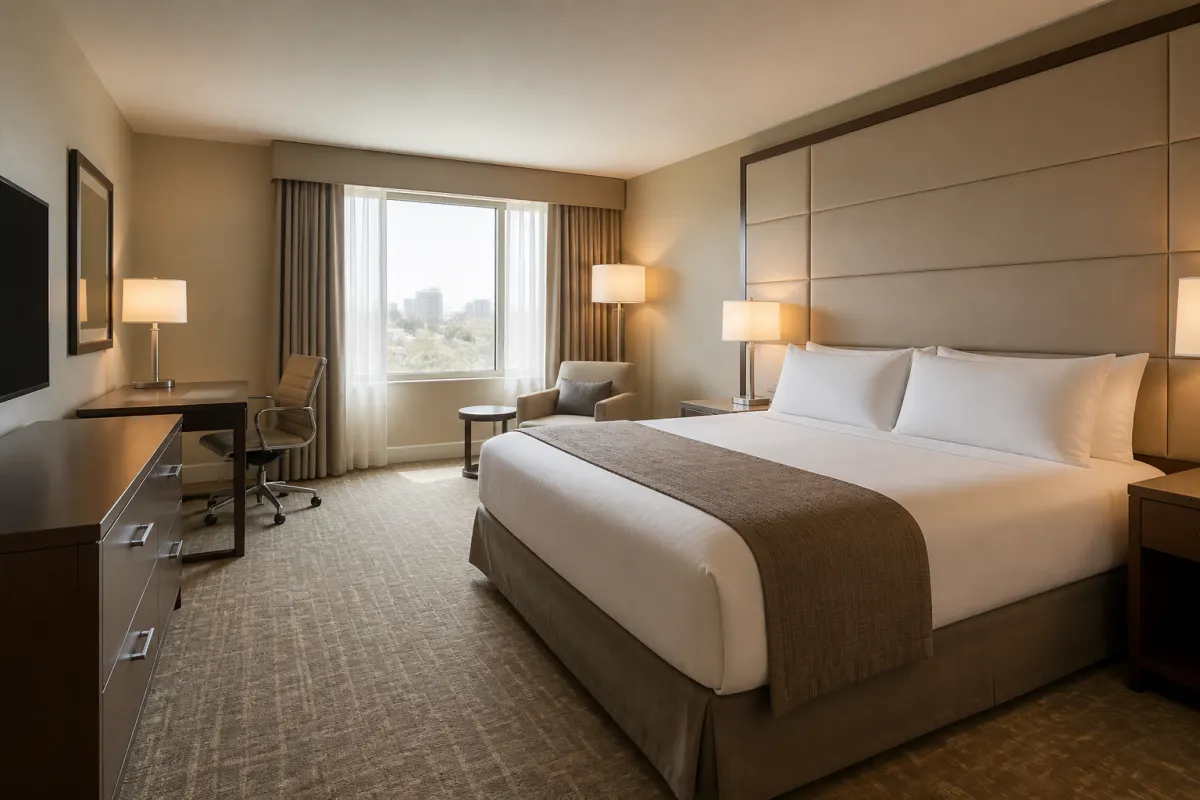
A useful mock-up is furnished to the real spec, not a placeholder version of it. That means the actual casegood finish, the actual upholstery, the actual hardware, and the actual bed base and headboard combination the property intends to buy in volume. Soft goods, paint, carpet, and lighting typically come along for the ride even though they sit outside a furniture supplier's scope, because reviewers judge the room as a whole environment, not furniture in isolation. What should not go in the room is a close approximation standing in for the real item. If the finish shown is not the finish that ships, the approval means nothing, and any change discovered after full production starts costs far more than a delayed mock-up ever would.
Who has to sign off, and in what order?
Agree the sign-off responsibilities and sequence before the mock-up is built. Design or the FF&E consultant can check the approved package; brand representation may need to confirm the property's standards; ownership or the designated authority approves the commitment within the project's process. That sequence is a workable example, not a universal contract rule. Record who can approve each item and whether any reviews run concurrently.
How long should you hold the room?
Reserve time for every required review and punch-list closure. Two to four weeks is a provisional review-window example, not a documented duration for every property. Confirm reviewer availability, any travel and the owner/brand's retention requirements before setting a release date. Resolve missed decisions through the project's agreed process rather than disposing of or changing the mock-up automatically.
What a punch list from a mock-up actually catches
The items that come out of a mock-up review tend to cluster into a few categories: fit problems where a piece is a fraction of an inch off from clearing a doorway or an outlet, finish problems where a stain or a laminate reads differently than the sample chip suggested, hardware problems like a drawer glide that feels cheap under real use, and layout problems where two pieces compete for the same wall space once furniture, not a floor plan drawing, is actually in the room. None of these are usually the fault of a bad spec on paper. They are exactly the kind of thing a flat drawing cannot reveal and a physical room does.
Feeding mock-up feedback into the real order without losing your lead time
Ask the supplier to assess each proposed revision against materials, drawings, approvals and production already released. A hardware or finish adjustment can change cost and timing; a new frame or casegood line can require substantial rework. Neither automatically preserves nor resets the complete lead time. Close a defined punch list, record the approved revision and obtain a revised dated schedule. Our lead-time index can help structure that conversation, but cannot establish the supplier's actual remaining production time.
If your project needs formal spec documentation to hand between design, brand, and ownership, our FF&E spec sheets guide walks through building that paperwork correctly the first time.
A nightstand can help a mock-up test finish, drawers, power and bedside reach in a small footprint. Browse nightstand concepts for visual references, then obtain the exact supplier model and approval sample; the concept gallery is not a verified commercial specification.
Getting from approved room to full order
After the required sign-offs, record approved finishes, hardware, dimensions and revisions on the purchasing documents. Submit a furniture request with that specification, room-type quantities and delivery phases. Relevant independent suppliers may confirm the actual models, quote scope and production plan directly; CFD does not approve the mock-up or release supplier production.