Most bar stool roundups show you a photograph and stop there. That is fine for a mood board and useless for a purchase, because the thing that decides whether a stool works in your room is the seat height against your counter height, and almost nobody publishes it.
This list preserves eleven named concepts and recorded dimensions/minimums from the site's design references. Images and physical descriptions are visual design examples, not verified materials, current supplier SKUs or manufacturing specifications. Reconcile every recorded value and configuration with an independent supplier's exact maker sheet before purchase; no missing seat, width or load value has been guessed. A listed 41-inch or 36-inch height must not be treated as seat height without a separate verified measurement.
The number that matters before anything else: use the actual seat height and counter underside, including any apron, to check fit. The 34 to 36-inch counter/24 to 26-inch seat and 40 to 42-inch bar/29 to 31-inch seat ranges are starting examples, not a guarantee for every combination. Overall stool height includes the back and cannot by itself establish the right surface height.
1. Nightclub: Alcott Barstool
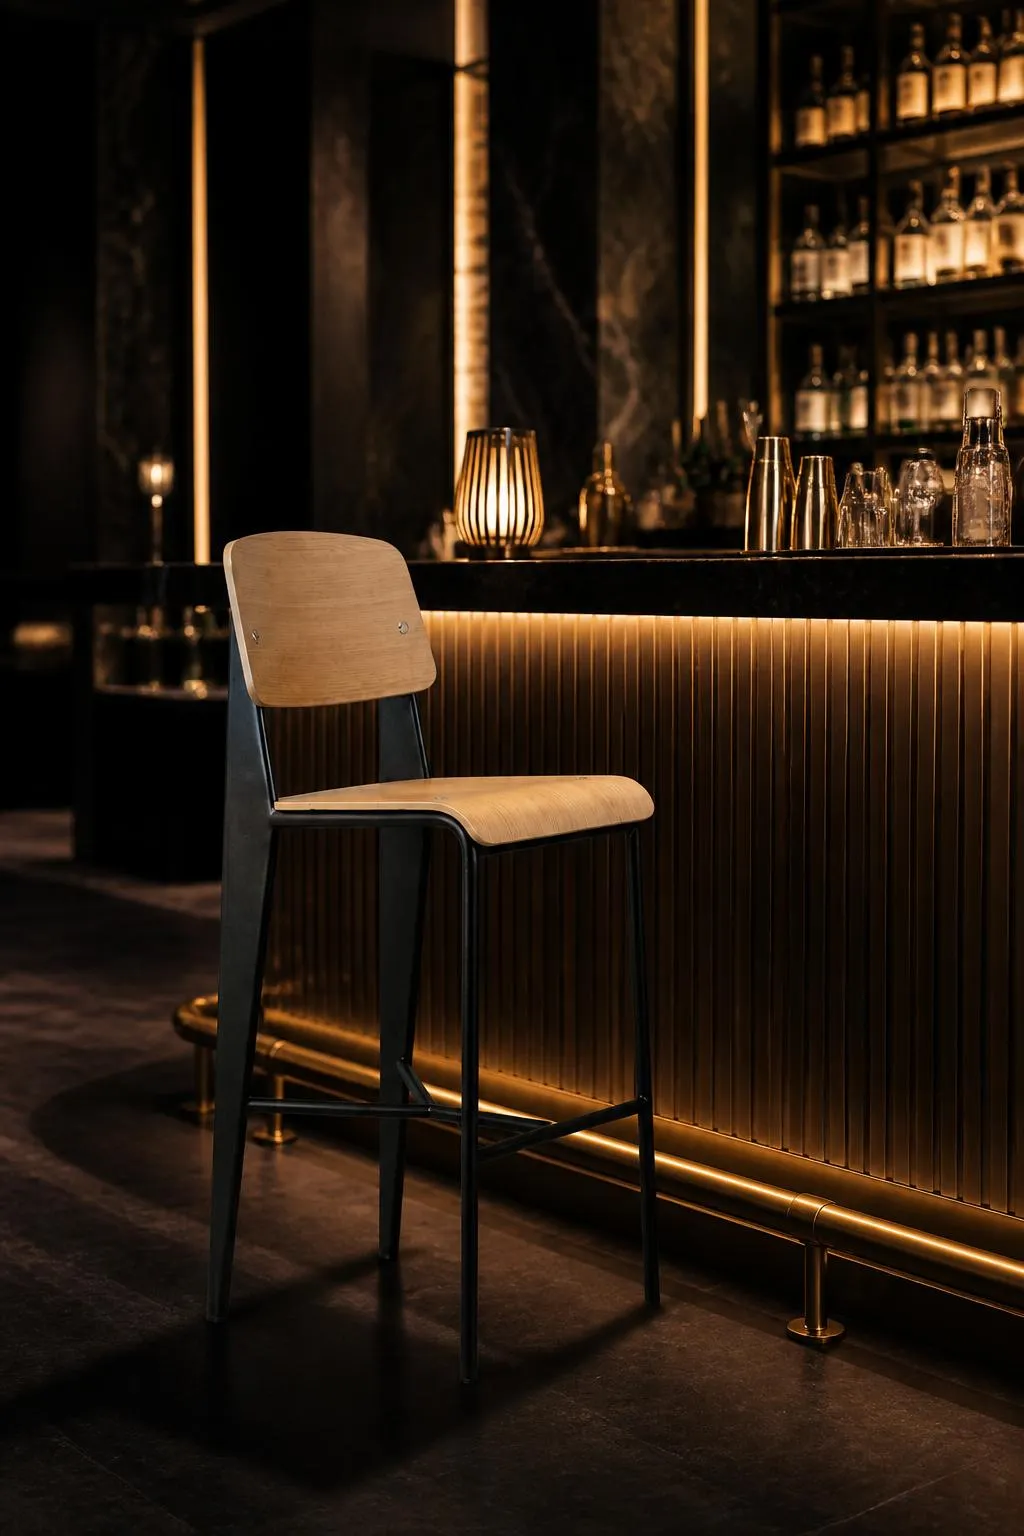
Softly rounded wood seat and backrest against an angular powder-coated steel frame. In a nightclub the frame matters more than the finish, because stools get moved, stacked and knocked all night.
16.5"W × 20.5"D, available at 41.25"H and 43.25"H · MOQ 20
Confirm whether both listed heights are overall measurements and obtain the separate seat heights. The two overall values alone do not establish a standard-bar and taller-counter pairing.
2. Wine bar: Alva Barstool
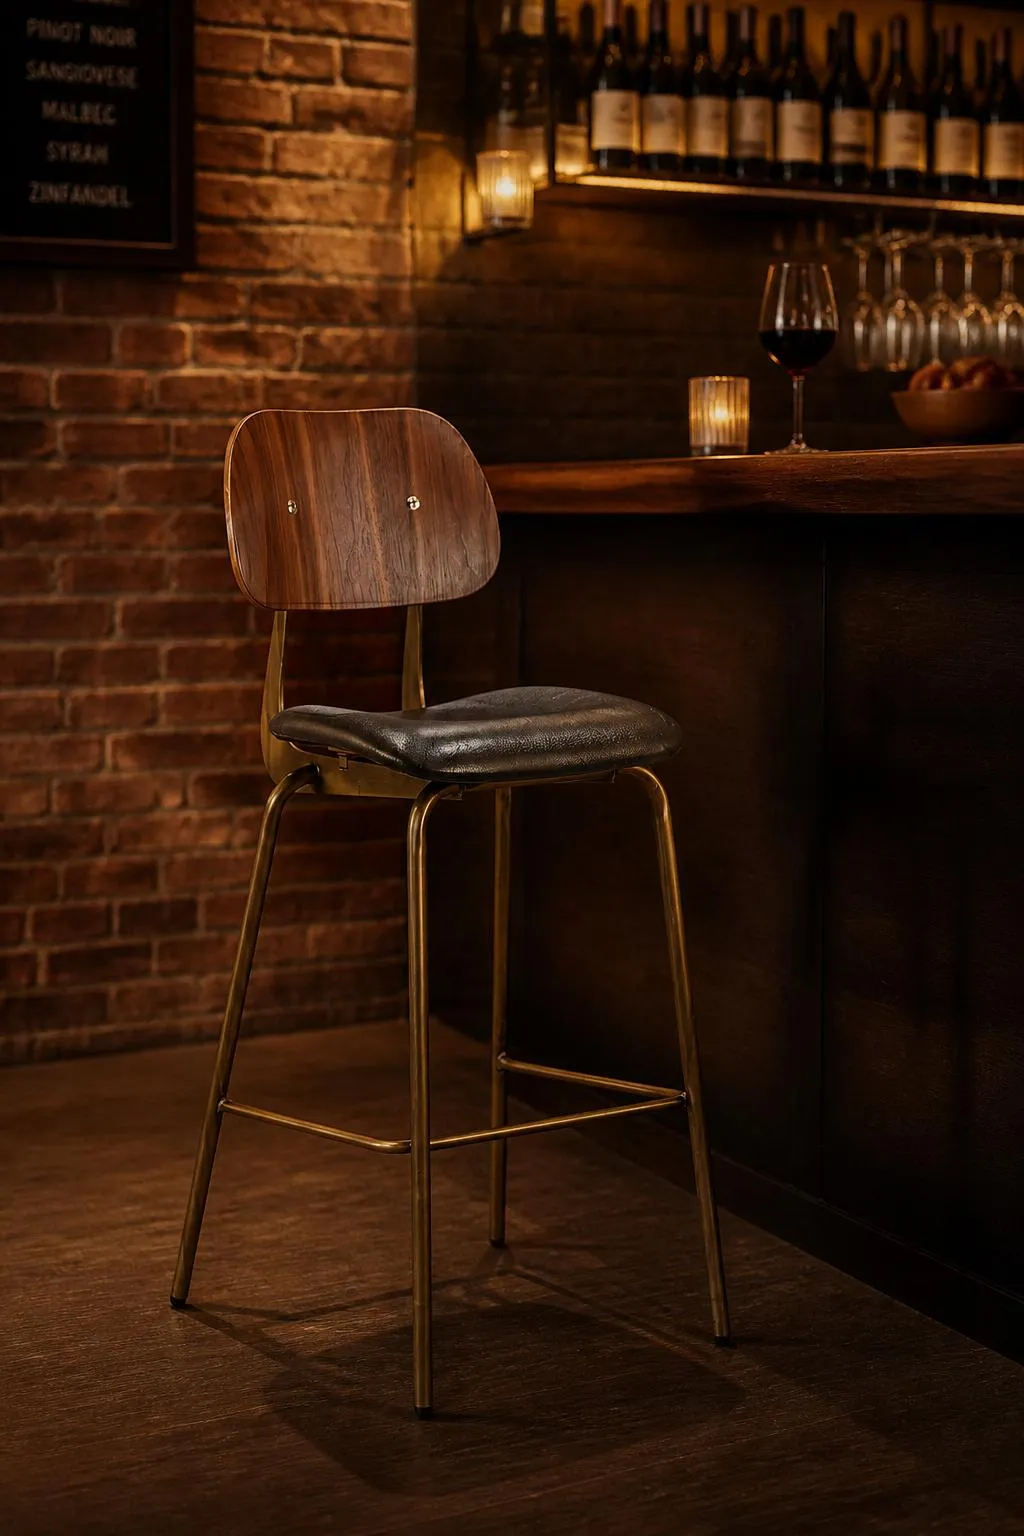
Rich wood with slender metal detailing, built for rooms that want more character than an all-metal stool. Wine bars tend to hold guests longer than cocktail bars, so the gently curved back earns its place.
20.75"D × 21.75"H · MOQ 20
3. Hotel bar: Armon Barstool
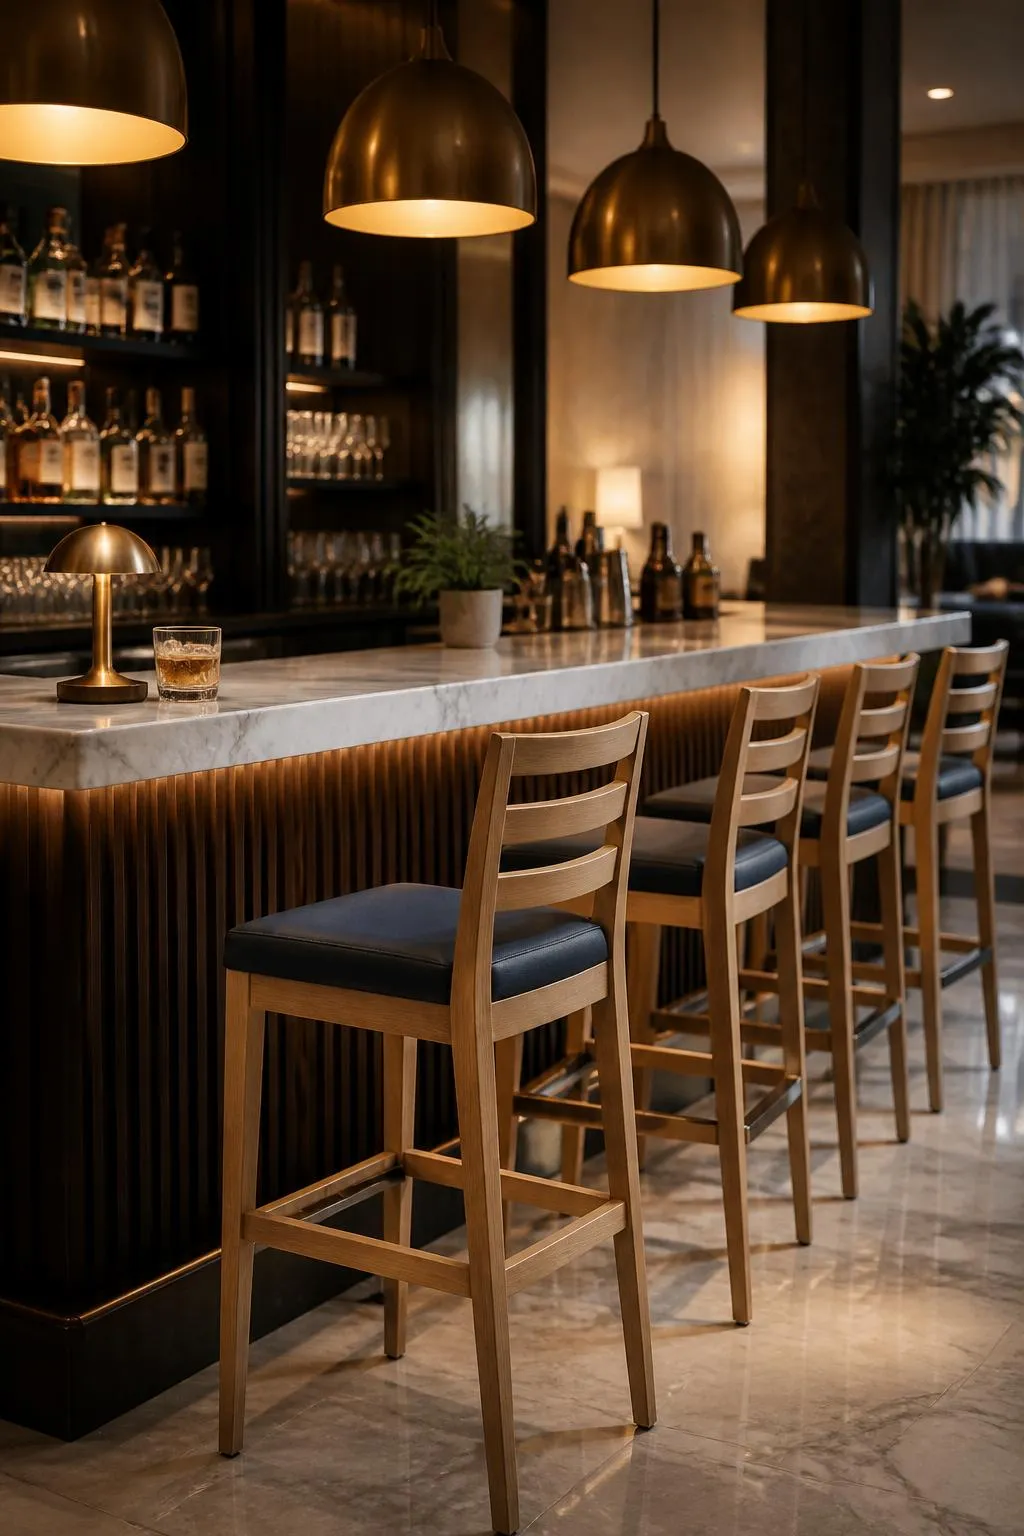
Rugged aluminium frame, ladder-style backrest, integrated metal footrest. The footrest is the detail to notice: an integrated one takes the scuffing that would otherwise land on your bar front.
16.75"D × 20.75"H · MOQ 4
MOQ 4 is tied for the lowest recorded minimum in this list. That is a reference comparison, not current availability or proof that this concept can be manufactured for a small order. Confirm the actual supplier model and configuration minimum.
4. Sports bar: Beck Barstool
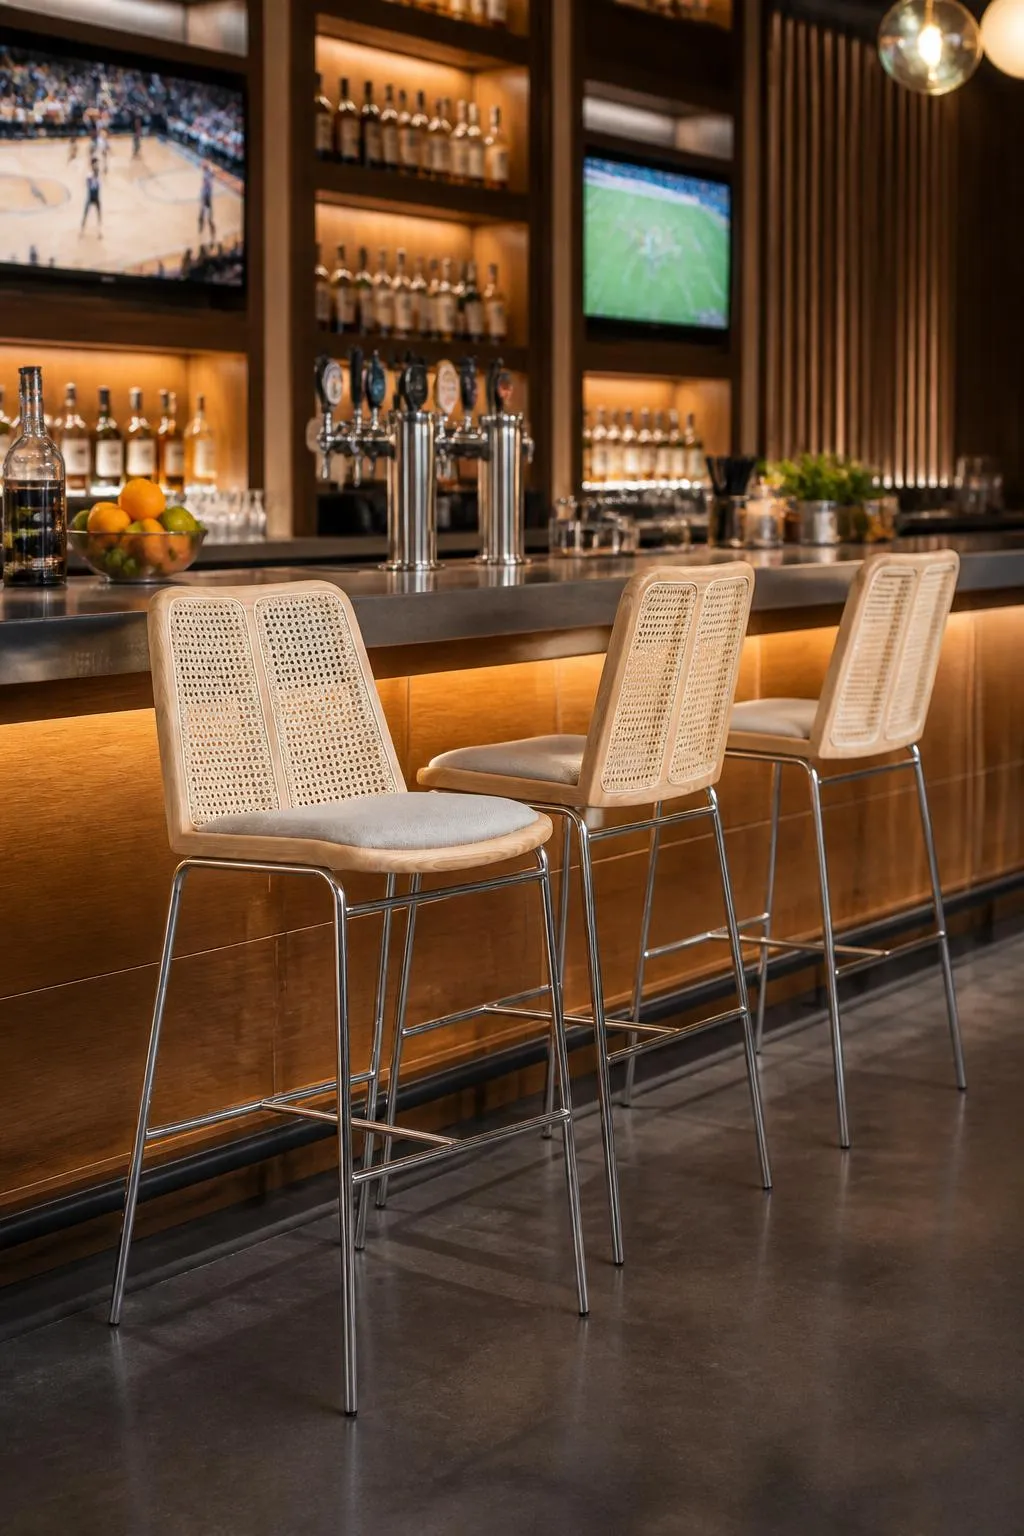
Woven cane backrest on a shaped wood frame with a cushioned seat. Cane brings texture into a room that is usually all screens and hard surfaces.
19.5"D × 21.25"H · MOQ 20
Worth a note: cane is a finish to specify carefully in a high-spill venue. Ask what the backrest is sealed with.
5. Fine dining: Caesar Barstool
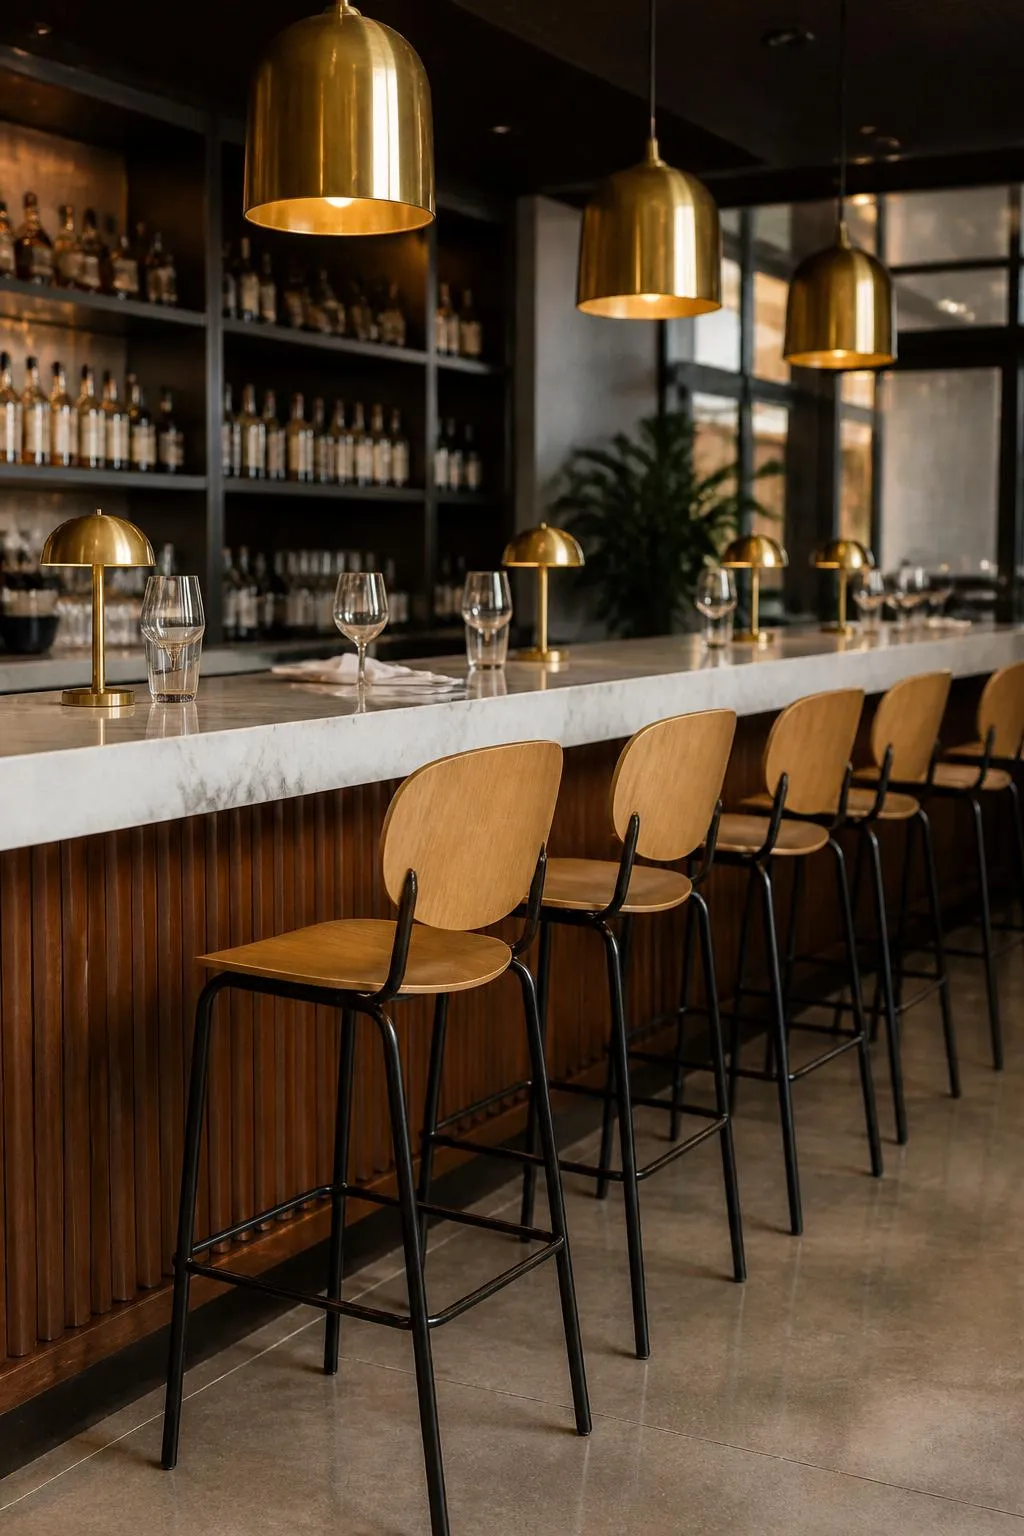
Curved plywood on a slim tubular base, part of a wider collection: which matters in fine dining, where the bar usually has to speak to the dining room rather than contrast with it.
21"W × 20.75"D × 42.5"H, also 22.5"W × 22.5"D × 32.5"H · MOQ 20
Confirm the seat height and intended surface for both sizes. A listed 32.5-inch overall height alone does not establish that this is a counter-height version.
6. Boutique hotel: Elton Barstool
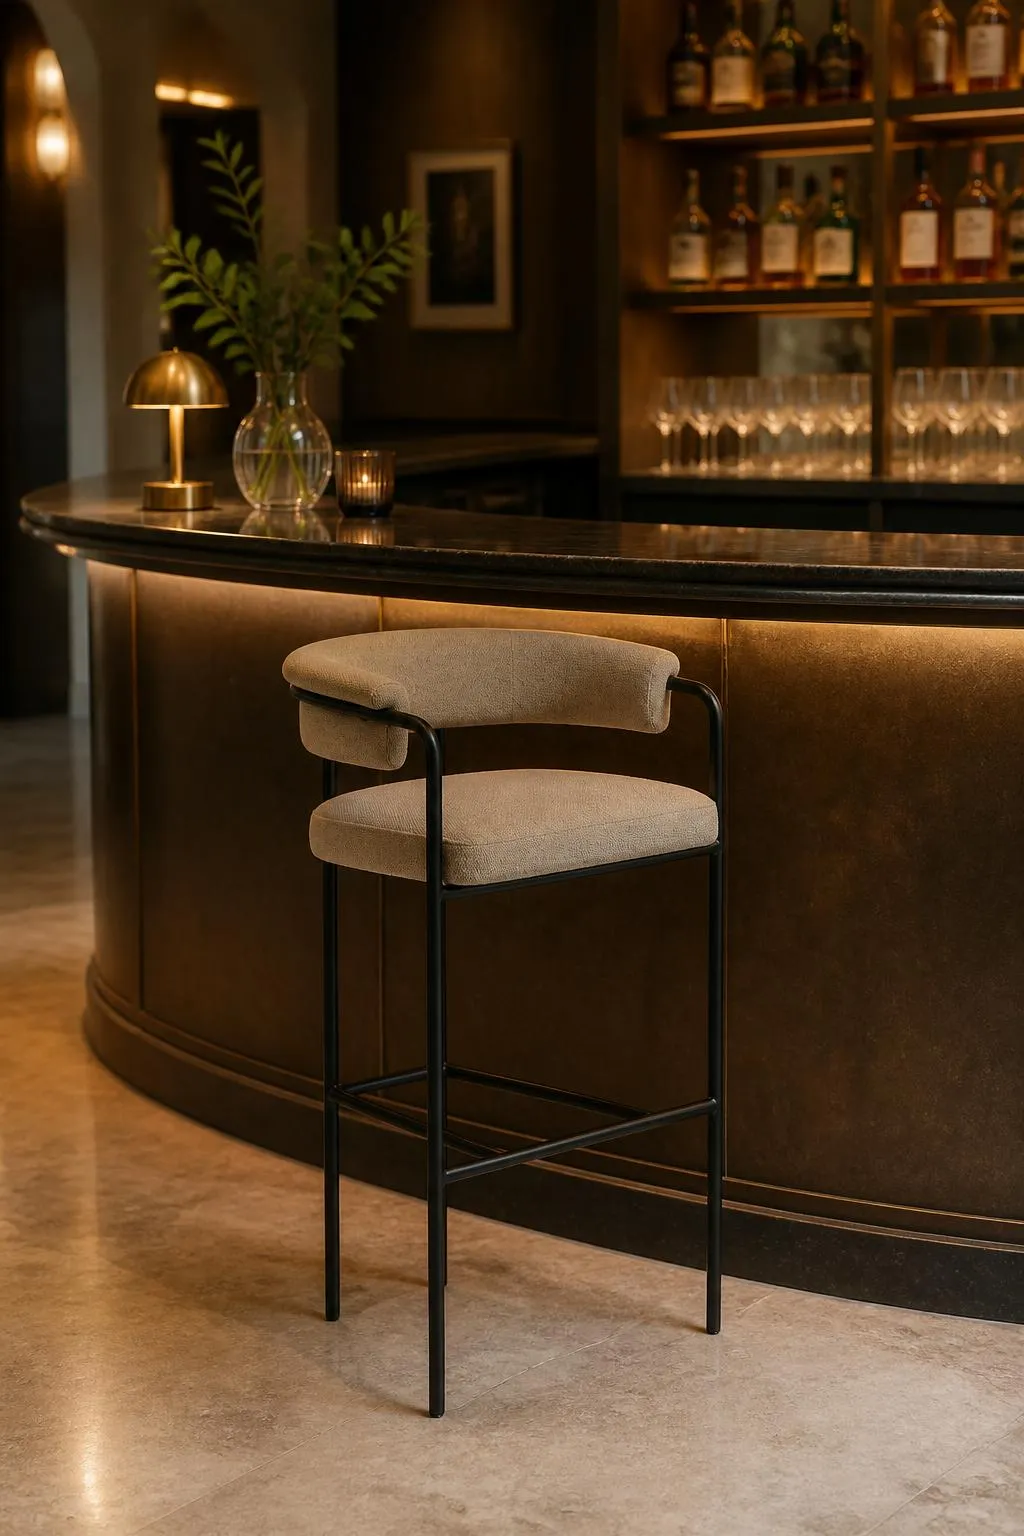
Generously upholstered with a wraparound backrest on a slim metal frame. This is lounge-level comfort at bar height, for rooms where guests settle in rather than perch.
24.75"W × 22.75"D, at 40.5"H and 36.5"H · MOQ 20
The widest stool here at 24.75 inches. Budget more linear space per seat: roughly 26 to 28 inches of counter run each, rather than the usual 24.
7. Cocktail bar: Haven Barstool
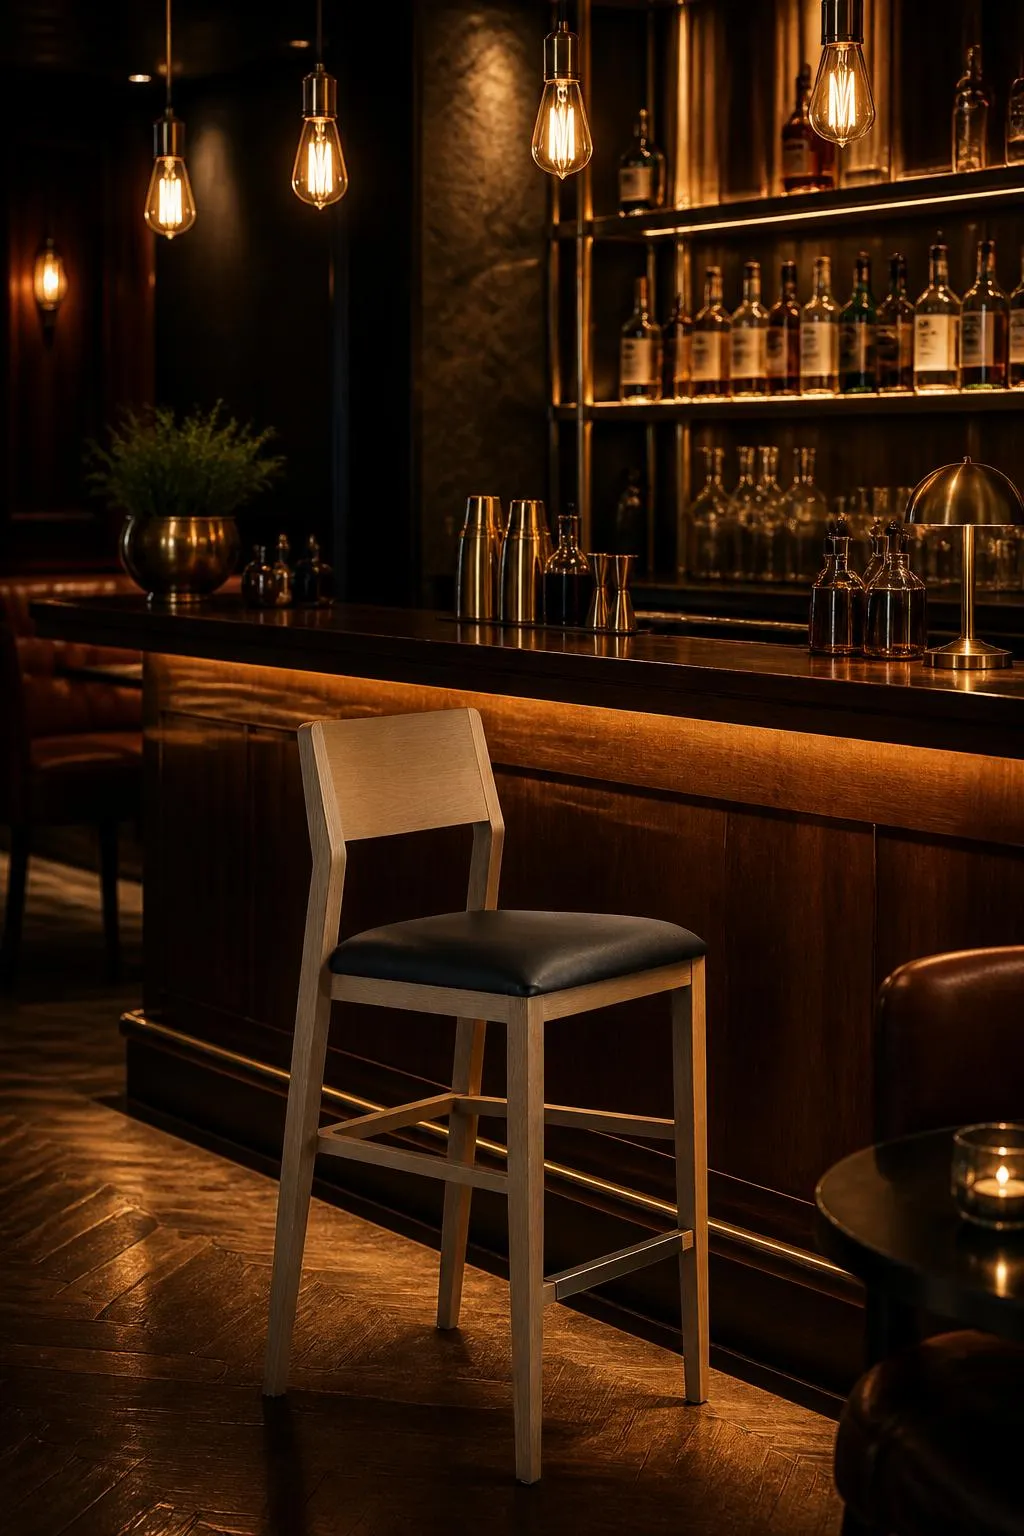
A reclining back panel and a compact footprint. Works across upscale bar programs, dining counters and kitchen seating without looking out of place in any of them.
18"W × 19.25"D × 41.25"H · MOQ 4
The listed 18-inch width is one comparison input; it is not the narrowest stated width in this list. Actual rail capacity also depends on usable length, adjacent clearance, rotation and service obstructions, so an eight-versus-six seat conclusion needs a dimensioned layout.
8. Cocktail lounge: Hilda Barstool
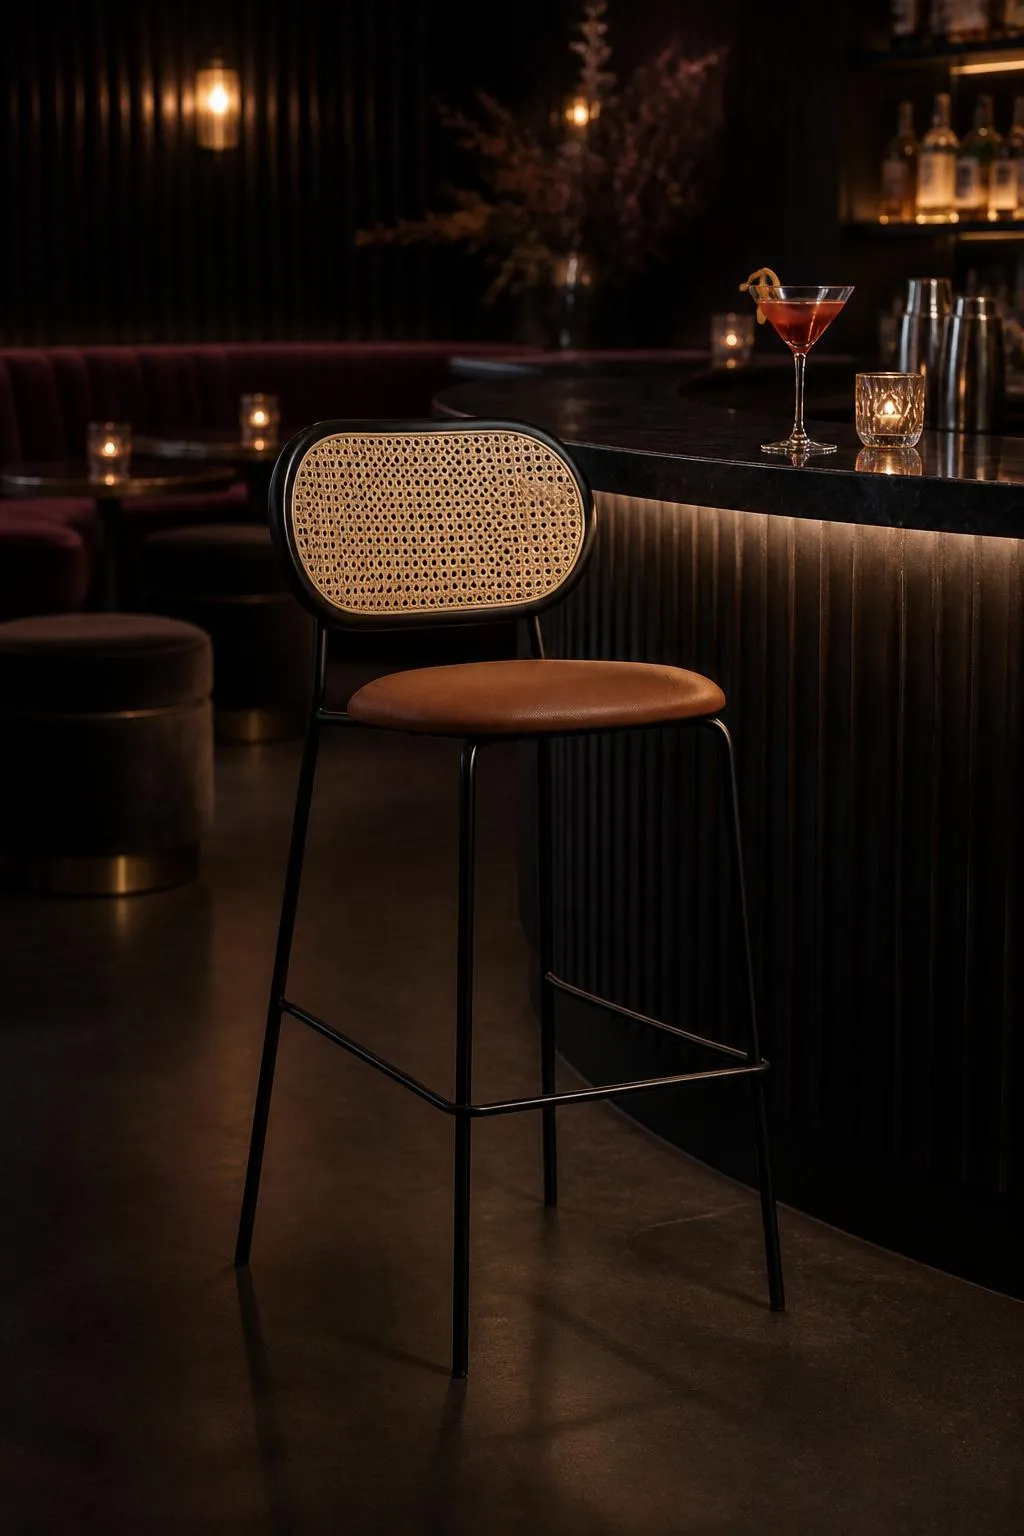
Woven cane framed in smooth wood, softening a thin metal base. Suits upscale cafes and boutique lounges.
18"W × 21"D, at 40.25"H and 36.75"H · MOQ 20
9. Resort bar: Honolulu Barstool
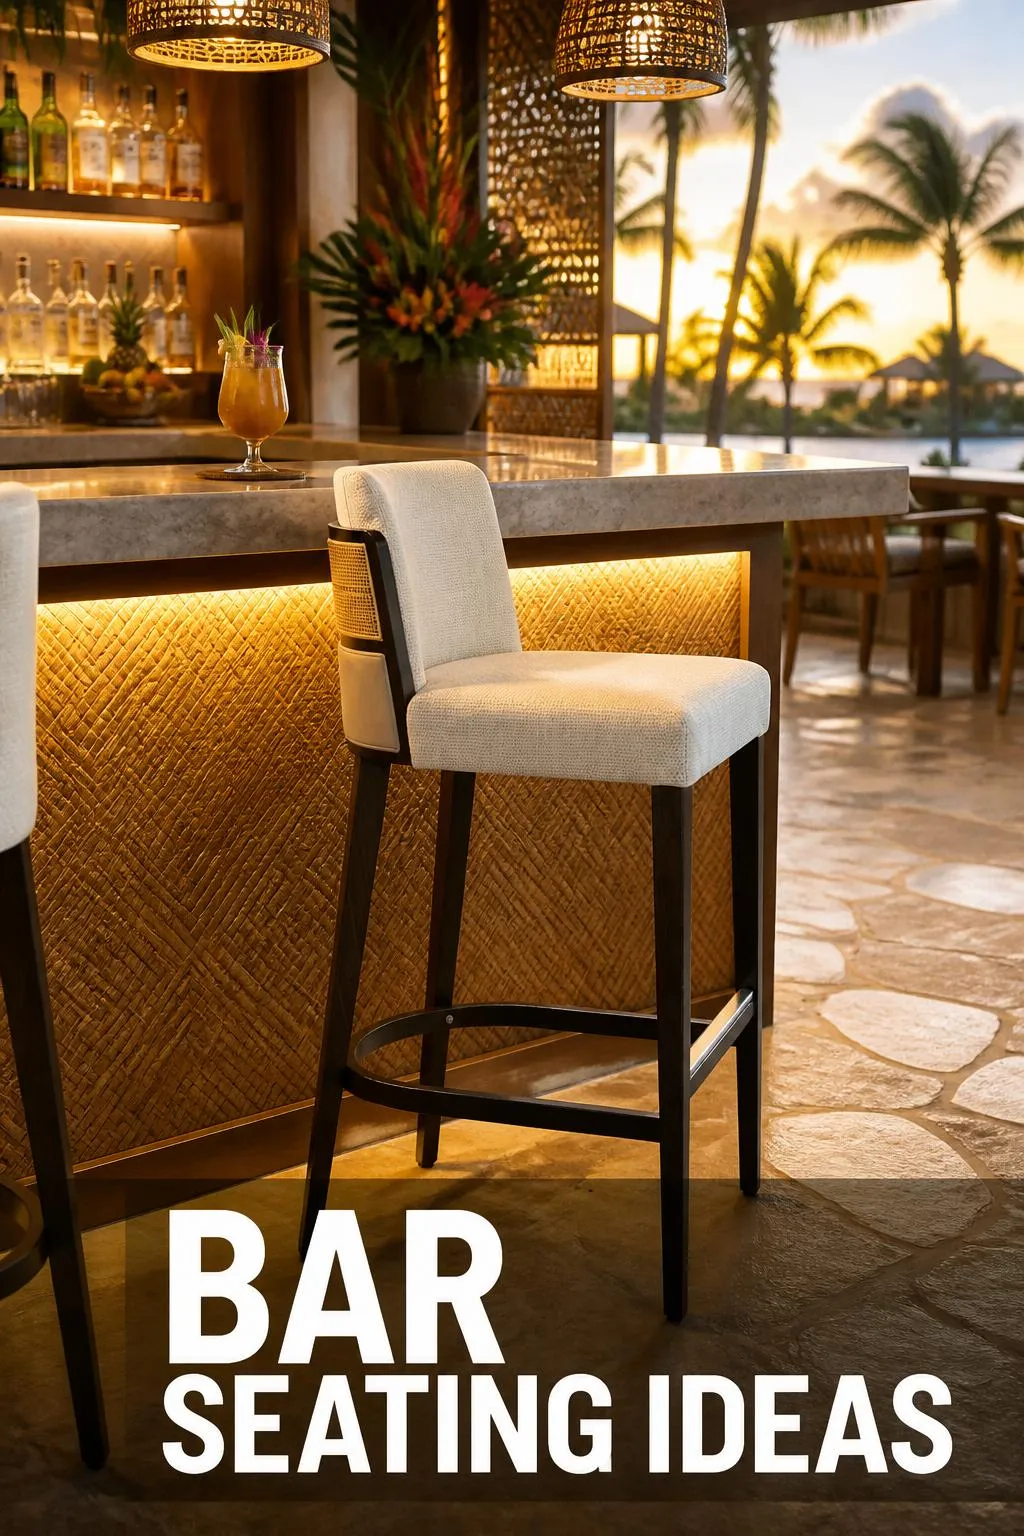
Curved wood frame with woven cane, designed to match a wider collection so the bar reads as part of the same property as the lobby and guest rooms.
19.75"W × 23"D × 40"H · MOQ 6
The listed 23 inches is overall depth, not a verified usable seat depth. Check seat dimensions, the rotated or pullout envelope and counter overhang before committing.
10. Hotel bar: Kilton Barstool
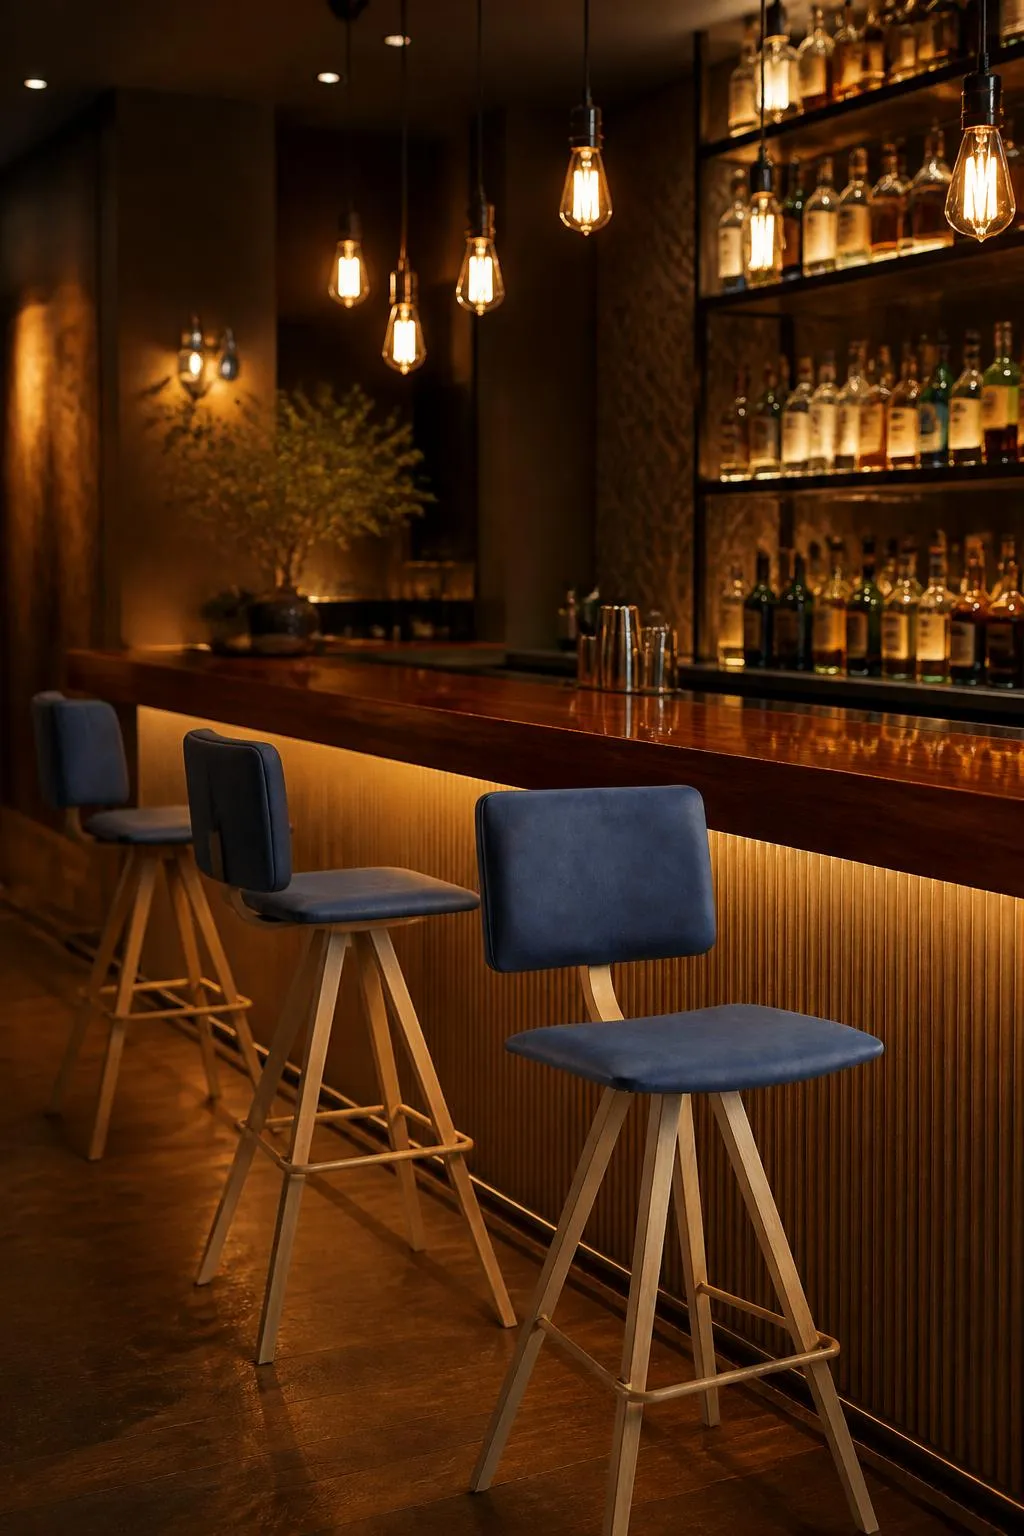
Bold geometry, legs splayed at an angle and set wide apart. A statement seat for design-forward rooms.
17.75"W × 19"D × 43.25"H · MOQ 20
The listed 43.25-inch overall height is also shown for an Alcott option. Overall height does not establish whether either model suits a taller bar or a 40-inch counter; obtain the actual seat and footrest measurements.
11. Rooftop bar: Waltz Barstool
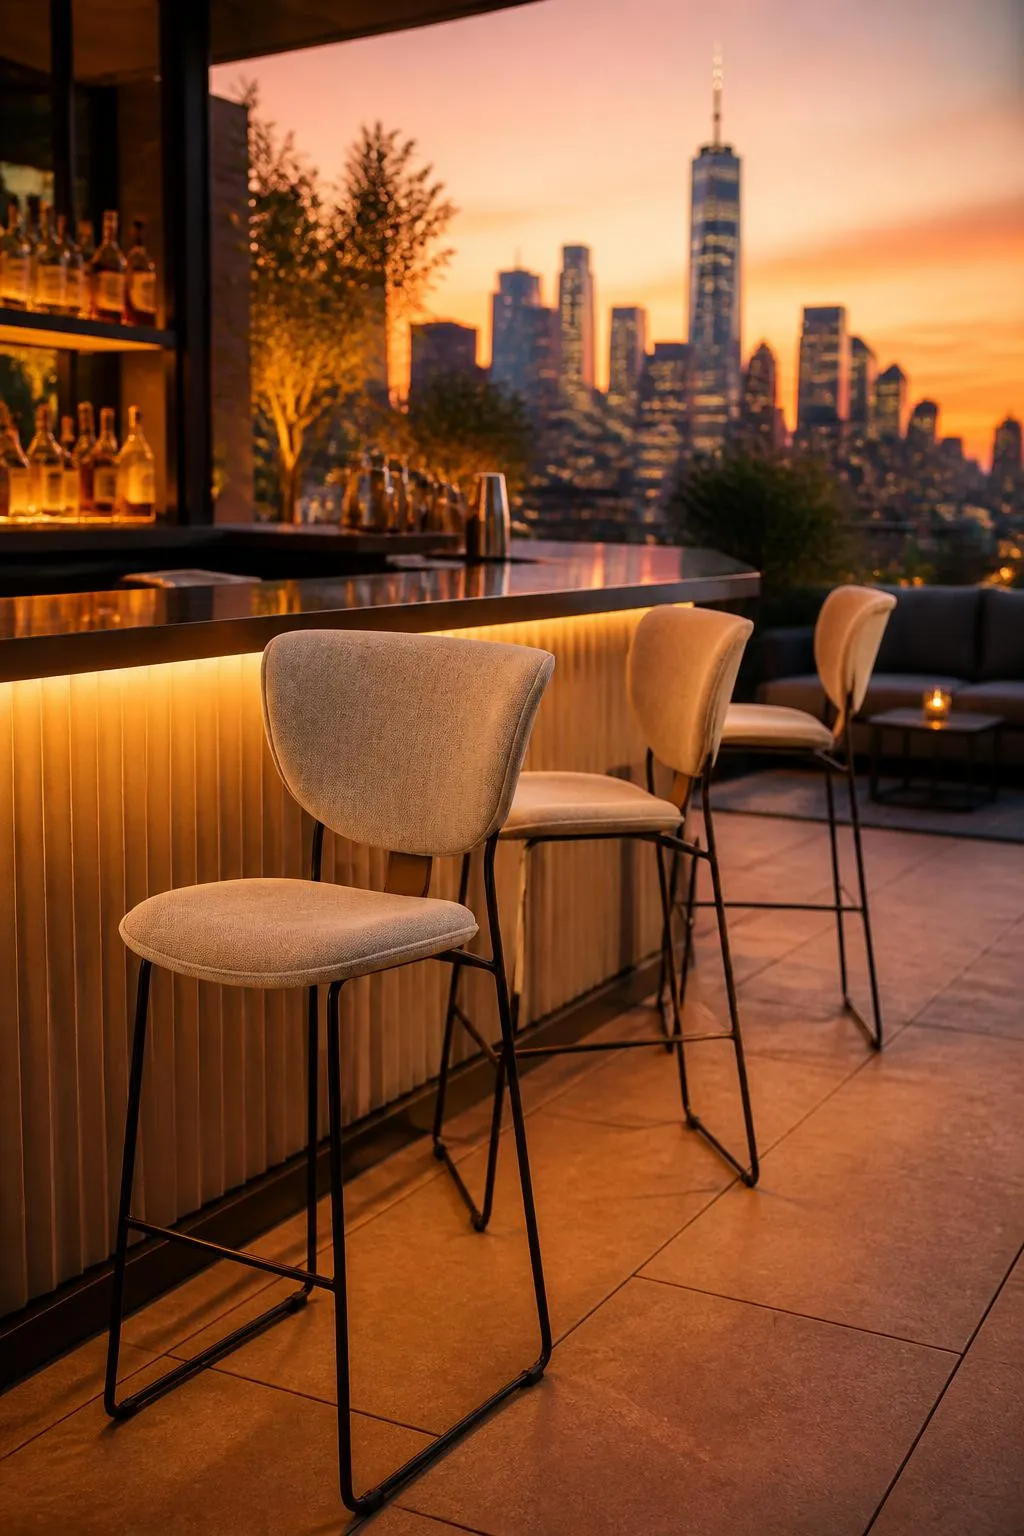
A slim metal frame with a worked detail at the rear that lifts it above pure minimalism.
18.5"D × 23.25"H · MOQ 20
For an exposed rooftop, obtain the real model's permitted UV, moisture and salt exposure, coating/care instructions and wind/placement limits. The concept image and an indoor powder-coat label do not establish suitability or a specific chalking outcome.
How to shortlist from a list like this
Three checks, in order:
- Seat height against the actual underside. Obtain separate seat and overall heights for the exact model; their difference is not universally 10 to 12 inches.
- Occupied width against the rail. A seat-width-plus-two-inch formula is an illustrative allowance, not a verified usable seat count. Plot actual envelopes, service gaps and applicable routes.
- Minimum order against need. Three entries here list MOQ 4 or 6; the others list 20. Confirm current supplier minimums for the exact configuration before using those recorded quantities to shortlist.
Submit a furniture request with actual counter top/underside measurements, usable rail length, quantities and preferred concept references. Independent suppliers may identify real available models, confirm seat/overall dimensions and quote freight directly. The gallery and recorded dimensions do not guarantee a manufactured option or a fit.