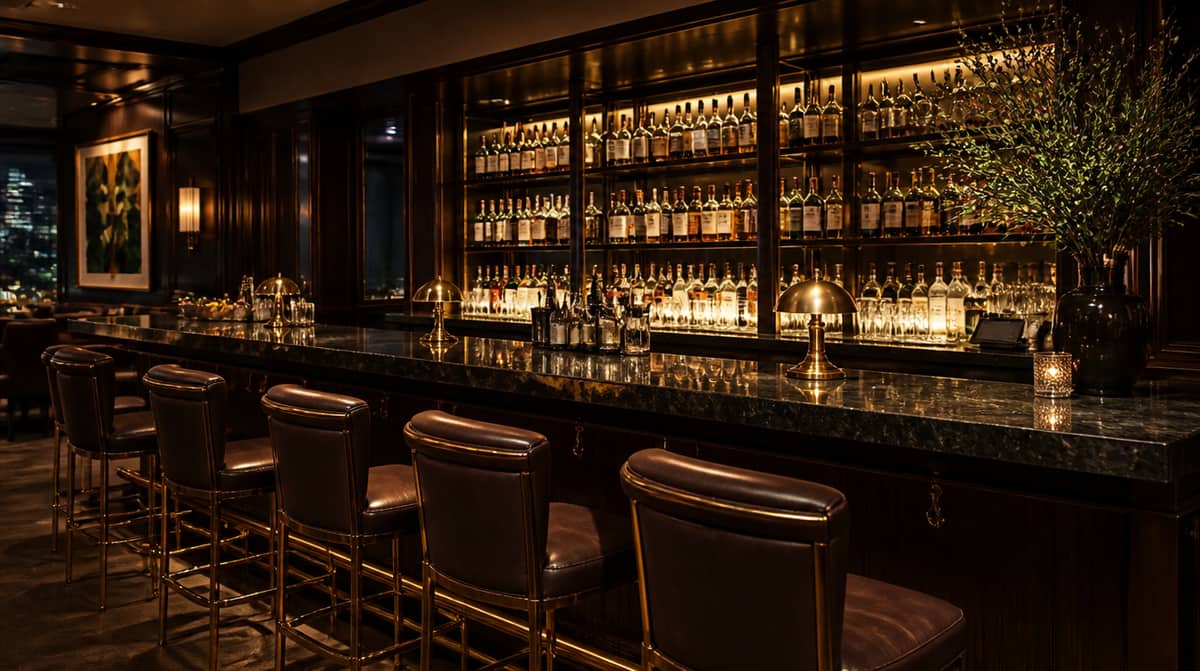
Manchester's bar and lounge market is smaller than Boston's, but it is not a small market. The Millyard's converted brick mill buildings have become the city's most distinctive hospitality real estate, the Elm Street corridor downtown carries a steady base of neighborhood bars and restaurant lounges, and the SNHU Arena sits two blocks off Elm Street pulling concert and event crowds into the same handful of blocks several nights a month. Sourcing bar lounge furniture Manchester operators can depend on means understanding these three contexts, because a stool built for a Millyard taproom with fourteen-foot ceilings and exposed brick is not the same stool that belongs in a compact Elm Street cocktail bar working with a fraction of the floor plate.
The Millyard and the Adaptive Reuse Standard
The Amoskeag Millyard is Manchester's defining hospitality asset. These are enormous nineteenth-century brick mill buildings, thick timber posts, tall windows, wide open floors, and they have been converted over the past two decades into breweries, taprooms, and event-driven bars that lean hard into the industrial character of the space. Furniture in this district has to hold its own against architecture that is doing a lot of the visual work already, without disappearing into it.
The material logic for Millyard venues starts with weight and finish. Heavy-gauge steel frames in blackened or raw-look powder coat read correctly against brick and timber, and they hold up to the volume these taprooms do on weekend nights when a mill building fills with 300 or 400 people at once. Specify solid bar stock footrests, not hollow tube, on every stool going into a high-traffic taproom program. The constant weight shifting from a packed brewery floor will dent and loosen a hollow footrest inside a single season, and replacing stools mid-lease in a building with limited loading access is a headache worth avoiding.
Seat height matters more in the Millyard than in most Manchester venues because ceiling height changes the visual proportion of a room. A stool that looks correct at a standard 42-inch bar counter can read as undersized in a mill space with fourteen-foot ceilings and exposed ductwork overhead. Confirm actual counter height before ordering (28 to 30 inches for a 42-inch counter, 24 to 26 inches for a 36-inch counter-height surface), and lean toward taller-backed stool designs that hold their own visually in a large-volume room. Winters here also mean these buildings run cold near the windows, so upholstery should be a performance fabric rated for moisture and temperature swings rather than a lightweight interior-only textile.
Elm Street and the Downtown Bar Corridor
Downtown Elm Street, running roughly from the Bridge Street district south through City Hall Plaza and down toward the Rex Theatre block, carries Manchester's densest concentration of neighborhood bars, restaurant lounges, and hotel bars tied to the DoubleTree and Radisson properties. This is a different sourcing problem than the Millyard. Floor plates downtown are tighter, ceiling heights are standard, and operators here are competing on comfort, design coherence, and turning tables efficiently rather than on scale.
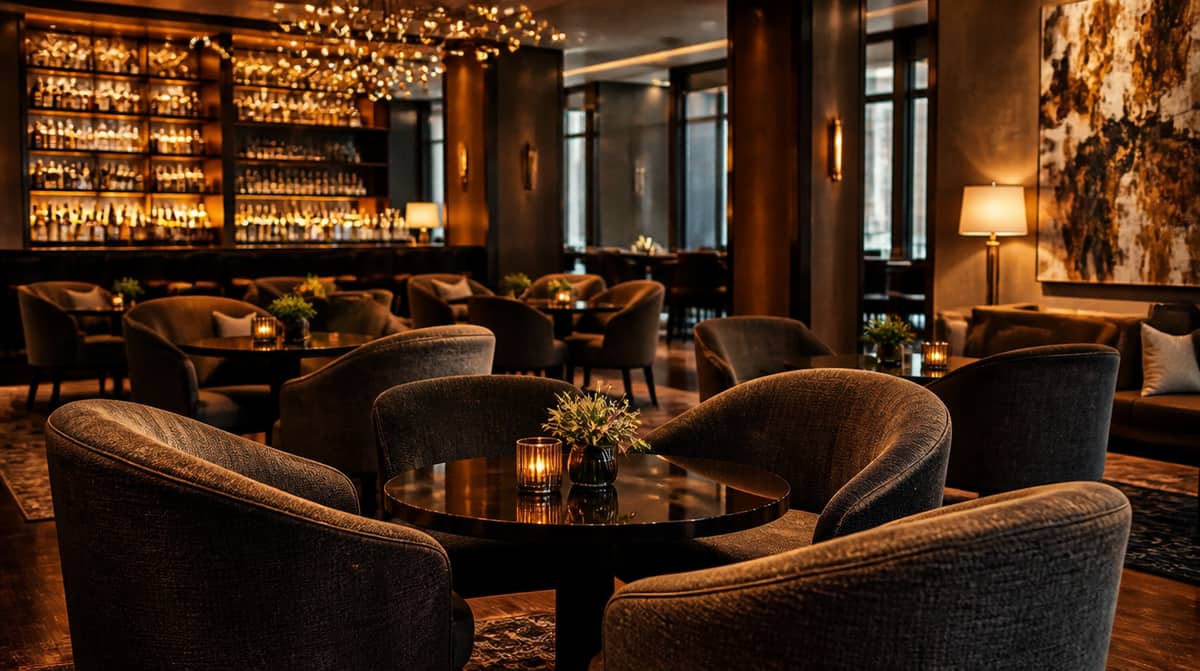
Lounge programs on Elm Street are trending toward mid-scale curved seating, warm neutral upholstery, and mixed wood-and-metal tables that read as intentional without demanding the budget of a full custom build. COM programs are worth raising early with your supplier in this corridor. A custom order-material arrangement lets a designer put a proprietary fabric on a commercially proven contract frame, which is how an independent Elm Street bar gets a distinctive look without giving up the structural rating a hospitality environment needs. For table bases in these tighter footprints, specify cast iron or heavy powder-coated steel with adjustable leveling glides. Older downtown buildings on this stretch settle unevenly, and a wobbling two-top in a room where every table is visible from the door is the kind of detail guests remember.
Hotel lounge programs along this corridor and out toward the Manchester-Boston Regional Airport and Bedford hotel cluster deserve their own specification pass. These lobby bars run a mixed crowd of business travelers and event guests, often with lower overall volume than a downtown night spot but a higher expectation of comfort and finish quality. Performance fabrics at a minimum of 50,000 double rubs Wyzenbeek with a moisture barrier under the cushion are the right baseline, and it is worth pairing lounge seating with side and cocktail tables from the same collection so the room reads as one coordinated program rather than furniture assembled piecemeal over several budget cycles.
SNHU Arena and Event-Night Volume
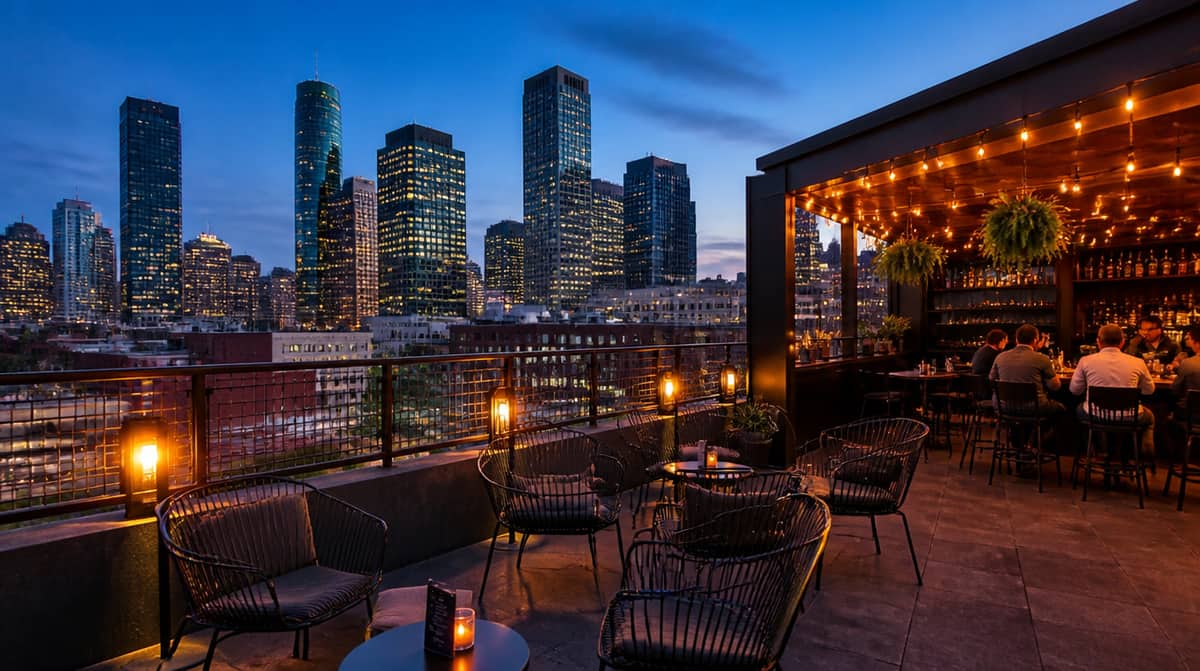
SNHU Arena sits just off Elm Street and drives a genuinely different demand pattern for the bars within a few blocks of it. When a concert or Monarchs hockey game lets out, the surrounding bars absorb a wave of foot traffic in a compressed window that a typical Tuesday night never sees. Furniture serving this corridor needs to be treated as infrastructure that has to survive repeated high-turnover nights, not simply as decor selected for a quiet weeknight crowd.
Specification priorities here are structural weight and weld quality. Bar stool frames for venues in the arena's immediate footprint should run minimum 16-gauge steel on all structural members, fully welded at the footrest and every leg-to-seat connection rather than bolted. A bolted frame loosens fast under the kind of stress that comes from a packed post-event crowd sitting down, standing up, and shifting position for two or three hours straight. Ask your supplier for weld documentation if you are ordering in volume for an event-corridor venue. Any established contract furniture supplier should have it on hand.
Replaceability is the other piece operators in this corridor underestimate. A bar running near capacity on a sold-out arena night will lose the occasional stool or table to normal wear, and it needs to come back into service before the next event, not eight weeks later. Confirm your supplier stocks the collection you are ordering rather than running it strictly made to order, so a handful of replacement barstools in a matching finish can ship within days rather than a full production cycle.
Sourcing Bar Lounge Furniture for Manchester Projects
Manchester's hospitality build-out moves in smaller, more concentrated bursts than a larger metro market, which can work against operators who assume they have more lead time than they actually do. A Millyard taproom build, an Elm Street restaurant lounge renovation, or a hotel lobby refresh near the airport corridor all tend to land on compressed schedules once construction and permitting delays eat into the original timeline. The standard 8 to 12 week lead time for custom contract orders does not flex just because the opening date already got pushed once.
The practical approach for most Manchester projects is in-stock contract inventory for the primary seating program, paired with custom or COM orders reserved for the accent pieces where a distinctive look actually matters. Build the supplier relationship before the urgent need arrives. Know which vendors keep the frame finishes you use most often in stock, which suppliers run realistic COM turnaround, and which can fill a partial replacement order without forcing a full new production run.
Confirmed lead times, not verbal estimates, are what determine whether a Manchester bar or lounge project opens on schedule. If you are in the early planning stages of a build anywhere in the city, the Millyard, Elm Street, the arena corridor, or the hotel cluster near the airport, request a specification consultation from your supplier before the layout is finalized. It is far cheaper to catch a seat height mismatch or a clearance problem on paper than after the furniture has already arrived on site.