Accessories
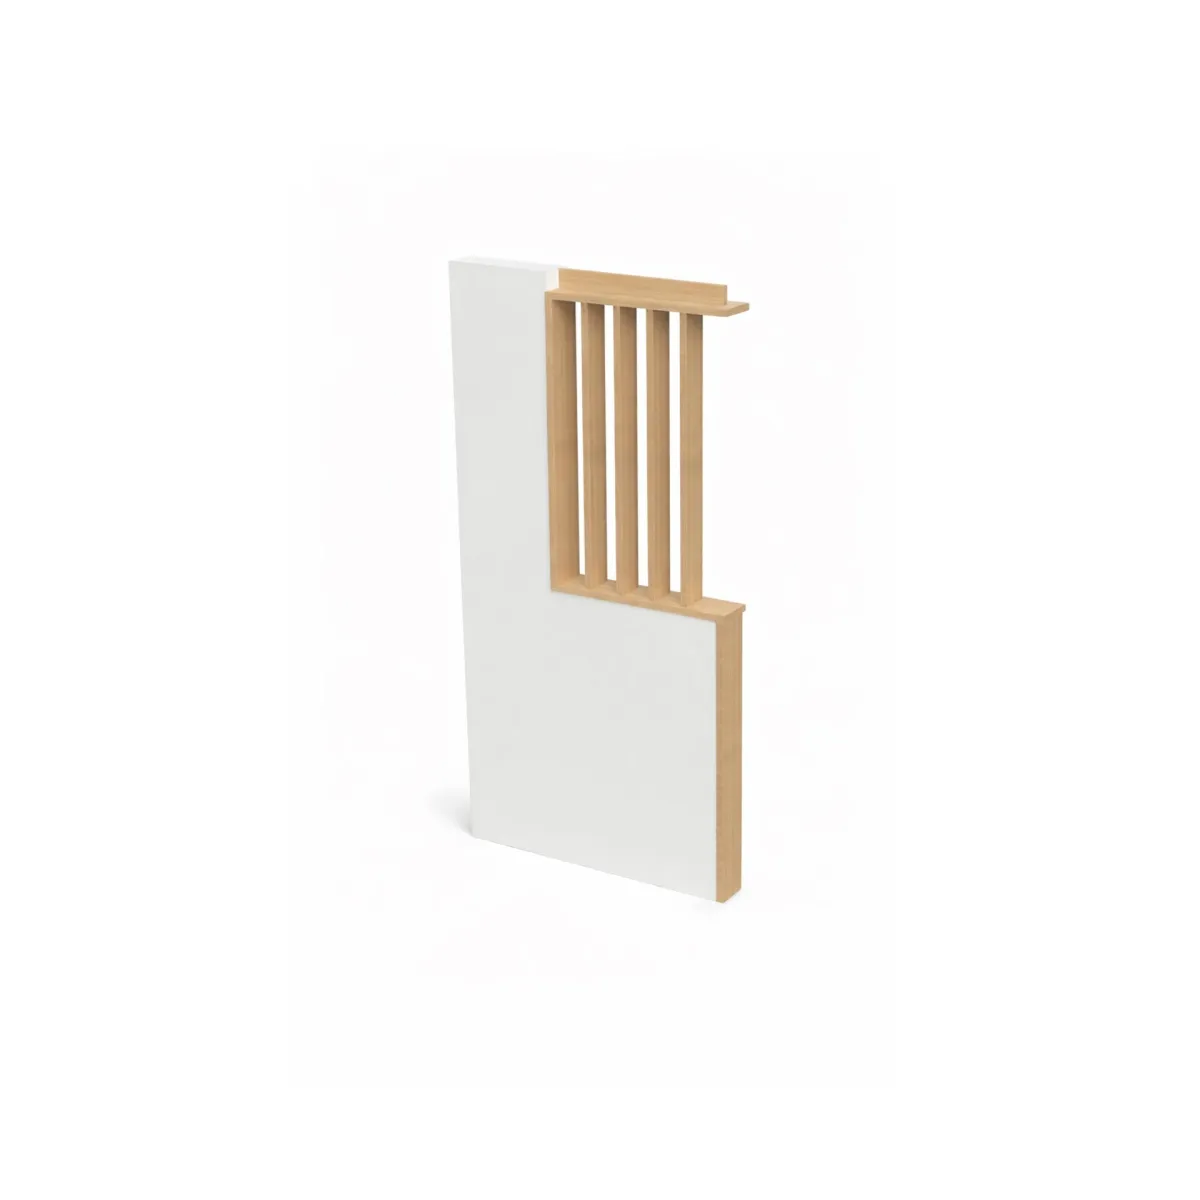
✦ Fully CustomizableMTP-X-222 | Slat Wall Kit
This Slat Wall Kit adds a vertical, architectural feature to TownePlace Suites guestrooms, dividing the space visually without building an actual partition wall. It arrives pre-assembled with matching filler rails and trim so installers are not cutting components on site, and it is offered in standard heights of 48 or 60 inches to match typical guestroom ceiling clearances. Properties use the slat pattern to define a sleeping zone or entry area within an open-plan suite layout, which is common in extended-stay formats. Minimum order of 20 units, with quote-based pricing for multi-room hotel renovation projects.
Custom fabrics, finishes & dimensions available
Every piece can be specified to your project. Choose your upholstery, frame finish, and dimensions. Include your requirements in the quote request.
Contract-grade quality. All products are built for commercial hospitality environments. We respond to quote requests within 1–2 business days with pricing, lead times, and fabric/finish options.
More Accessories
Get Pricing
Request a Quote for MTP-X-222 | Slat Wall Kit
Fill out the form and we'll reply within 1–2 business days with:
- ✓Current pricing (quantity tiers)
- ✓Lead time and availability
- ✓Fabric and finish options
- ✓Custom modification possibilities
- ✓Freight and installation estimates